Black Flag Building Workshop

Building Workshop

Design for communities across the region: food systems first, then adaptive reuse and community infrastructure. Every project leads with what it does for the people around it.
Services →

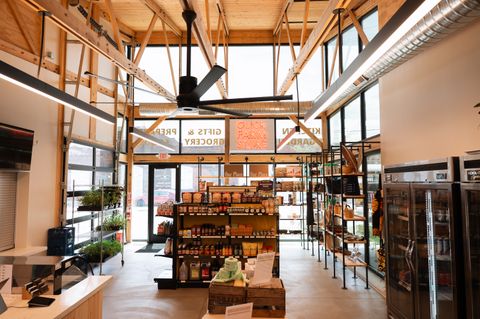
Store interior under exposed engineered trusses and tall clerestory windows, a neon Glick Farm Store sign above stocked retail shelving and a checkout counter.

Glick Farm Store

Cleveland, Ohio (Ohio City) · 2026 · Complete

A farm store for Ohio City Farm: a retail and CSA hub giving international newcomer families reliable food access in Cleveland's Ohio City, and a place for local producers to sell the lunches they make.
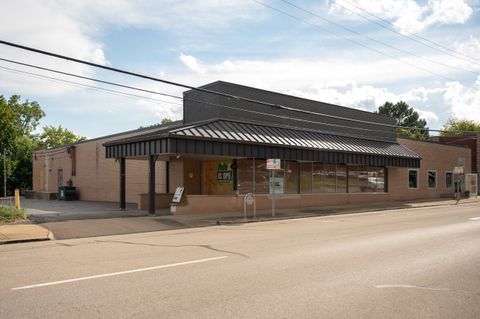
The single-story brick building at 146 W. South Street seen from the corner, a dark standing-seam canopy running the length of its storefront glazing, under a blue sky with scattered clouds.

Local Roots Market & Cafe

Wooster, Ohio · Opening 2027 · Out to bid

A new home for Wooster's community-owned food cooperative: a full grocery of local and regional producers returning to downtown, with a cafe and, later, a shared commercial kitchen for area food businesses.
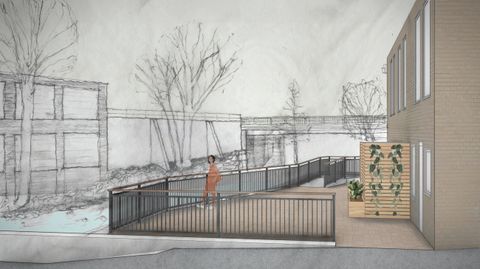
Rendering of the creekside patio at 184 S. Bridge Street: a person walks a ramped terrace with a dark steel rail beside a brick building and a planted cedar screen, the creek, an old industrial building, trees and the bridge drawn in pencil behind.

Bridge Street, Struthers

Struthers, Ohio · 2025 to 2026 · Drawings complete, not built

Three small public projects on one downtown street: a creekside patio, a parking lot set with a salvaged date stone, and a pocket park for gathering and performance.

Other work

Smaller projects, built, building and waiting, shown the way they were drawn.

Poland Farmhouse

Poland, Ohio · 2025 · Drawings complete, owner building

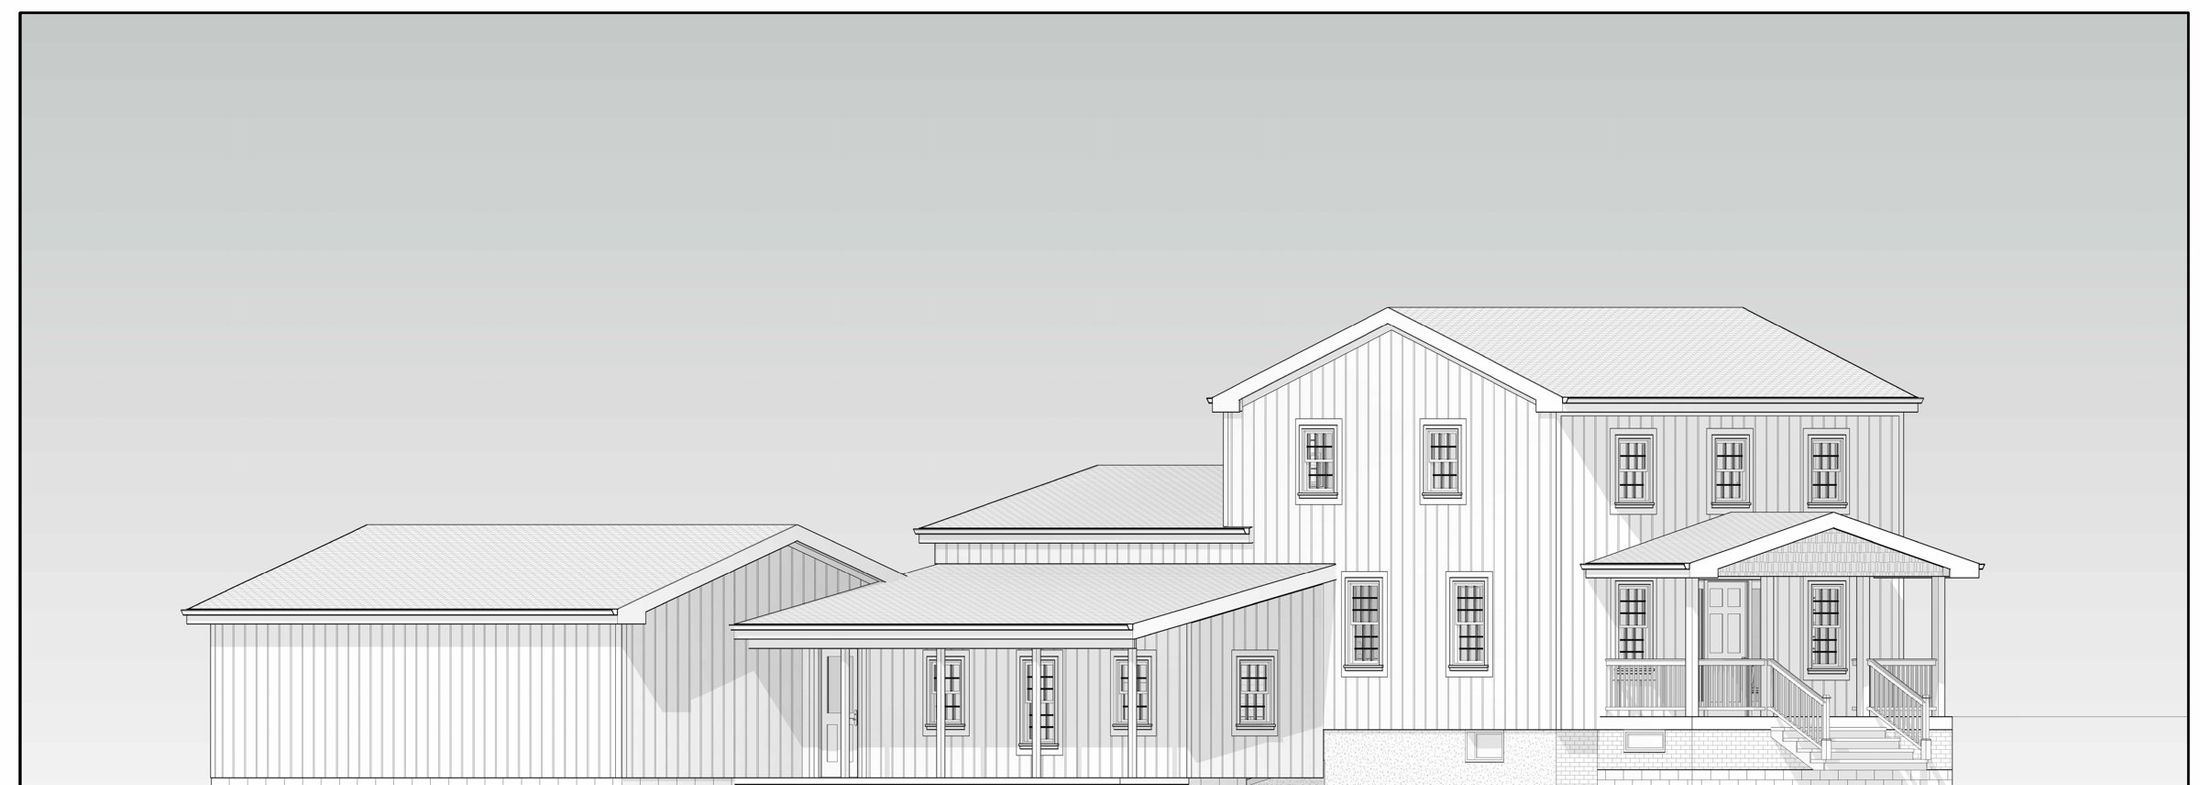
A 3,500 square foot renovation and addition to a farmhouse on Poland's Main Street, measured by hand and drawn through review by the village's architectural review board.
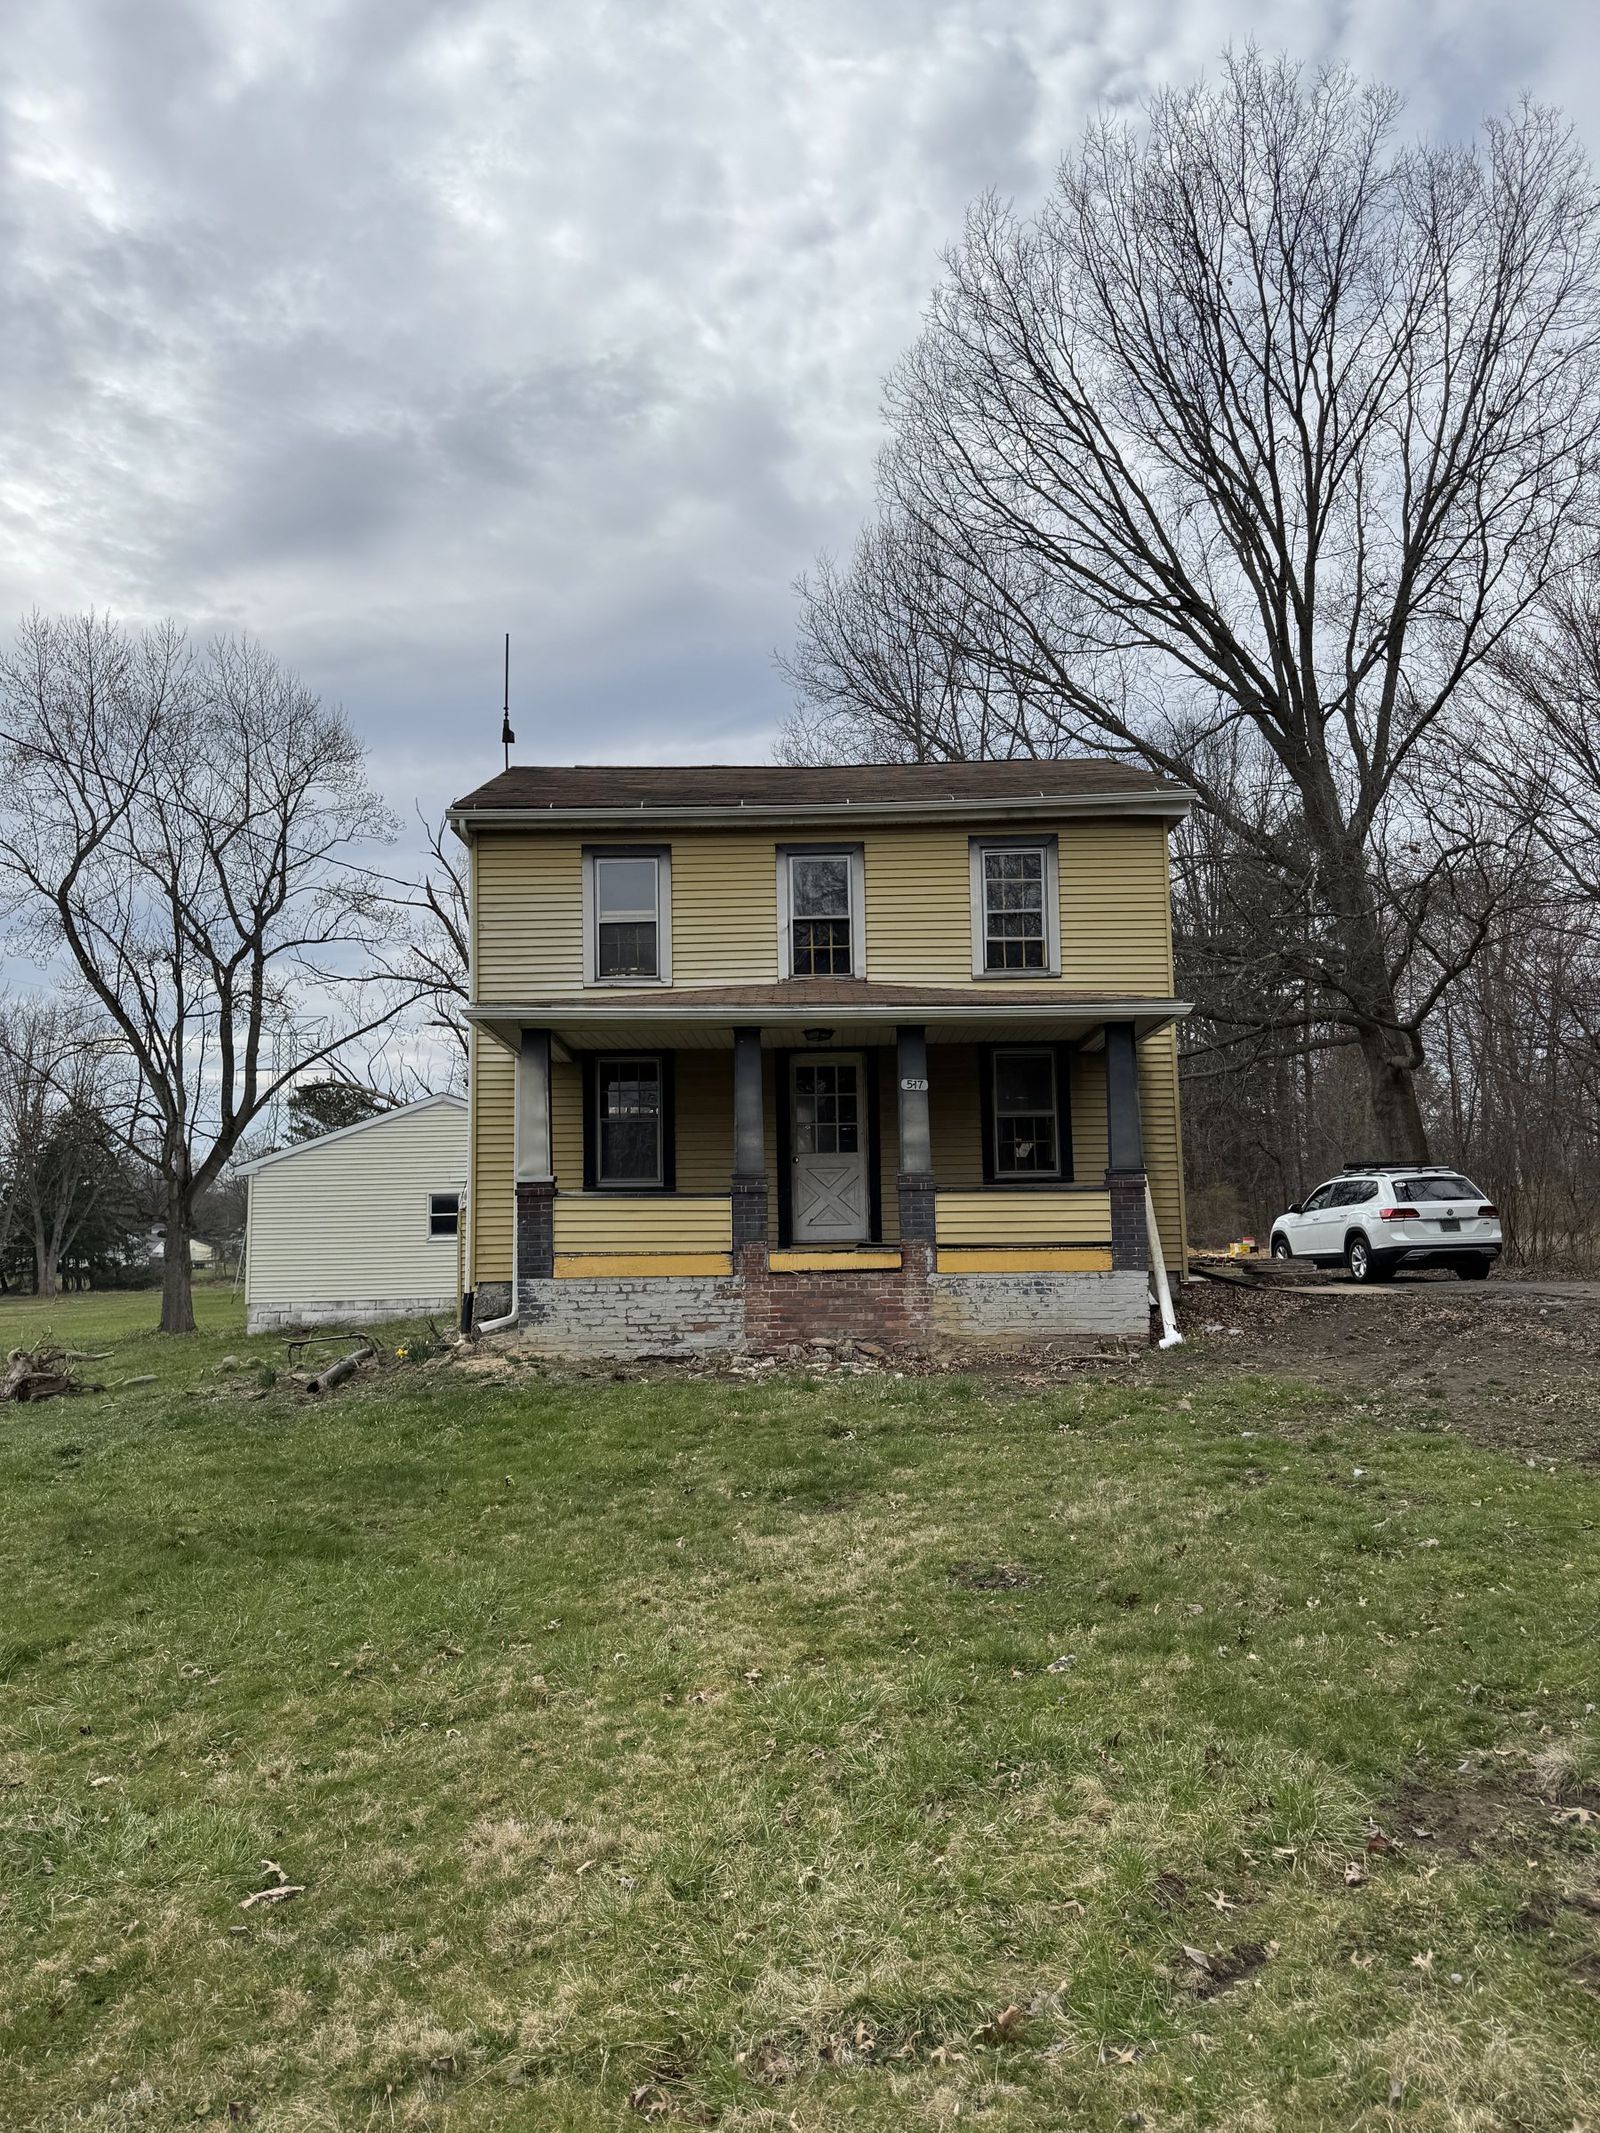
A two-story farmhouse with yellow siding and a front porch, seen across a lawn with bare trees behind.
As found, March 2025.
Rendered front elevation of the farmhouse with board-and-batten siding, a restored porch, and a lower addition and garage extending to the left.
The renovation and addition, permit set, September 2025.
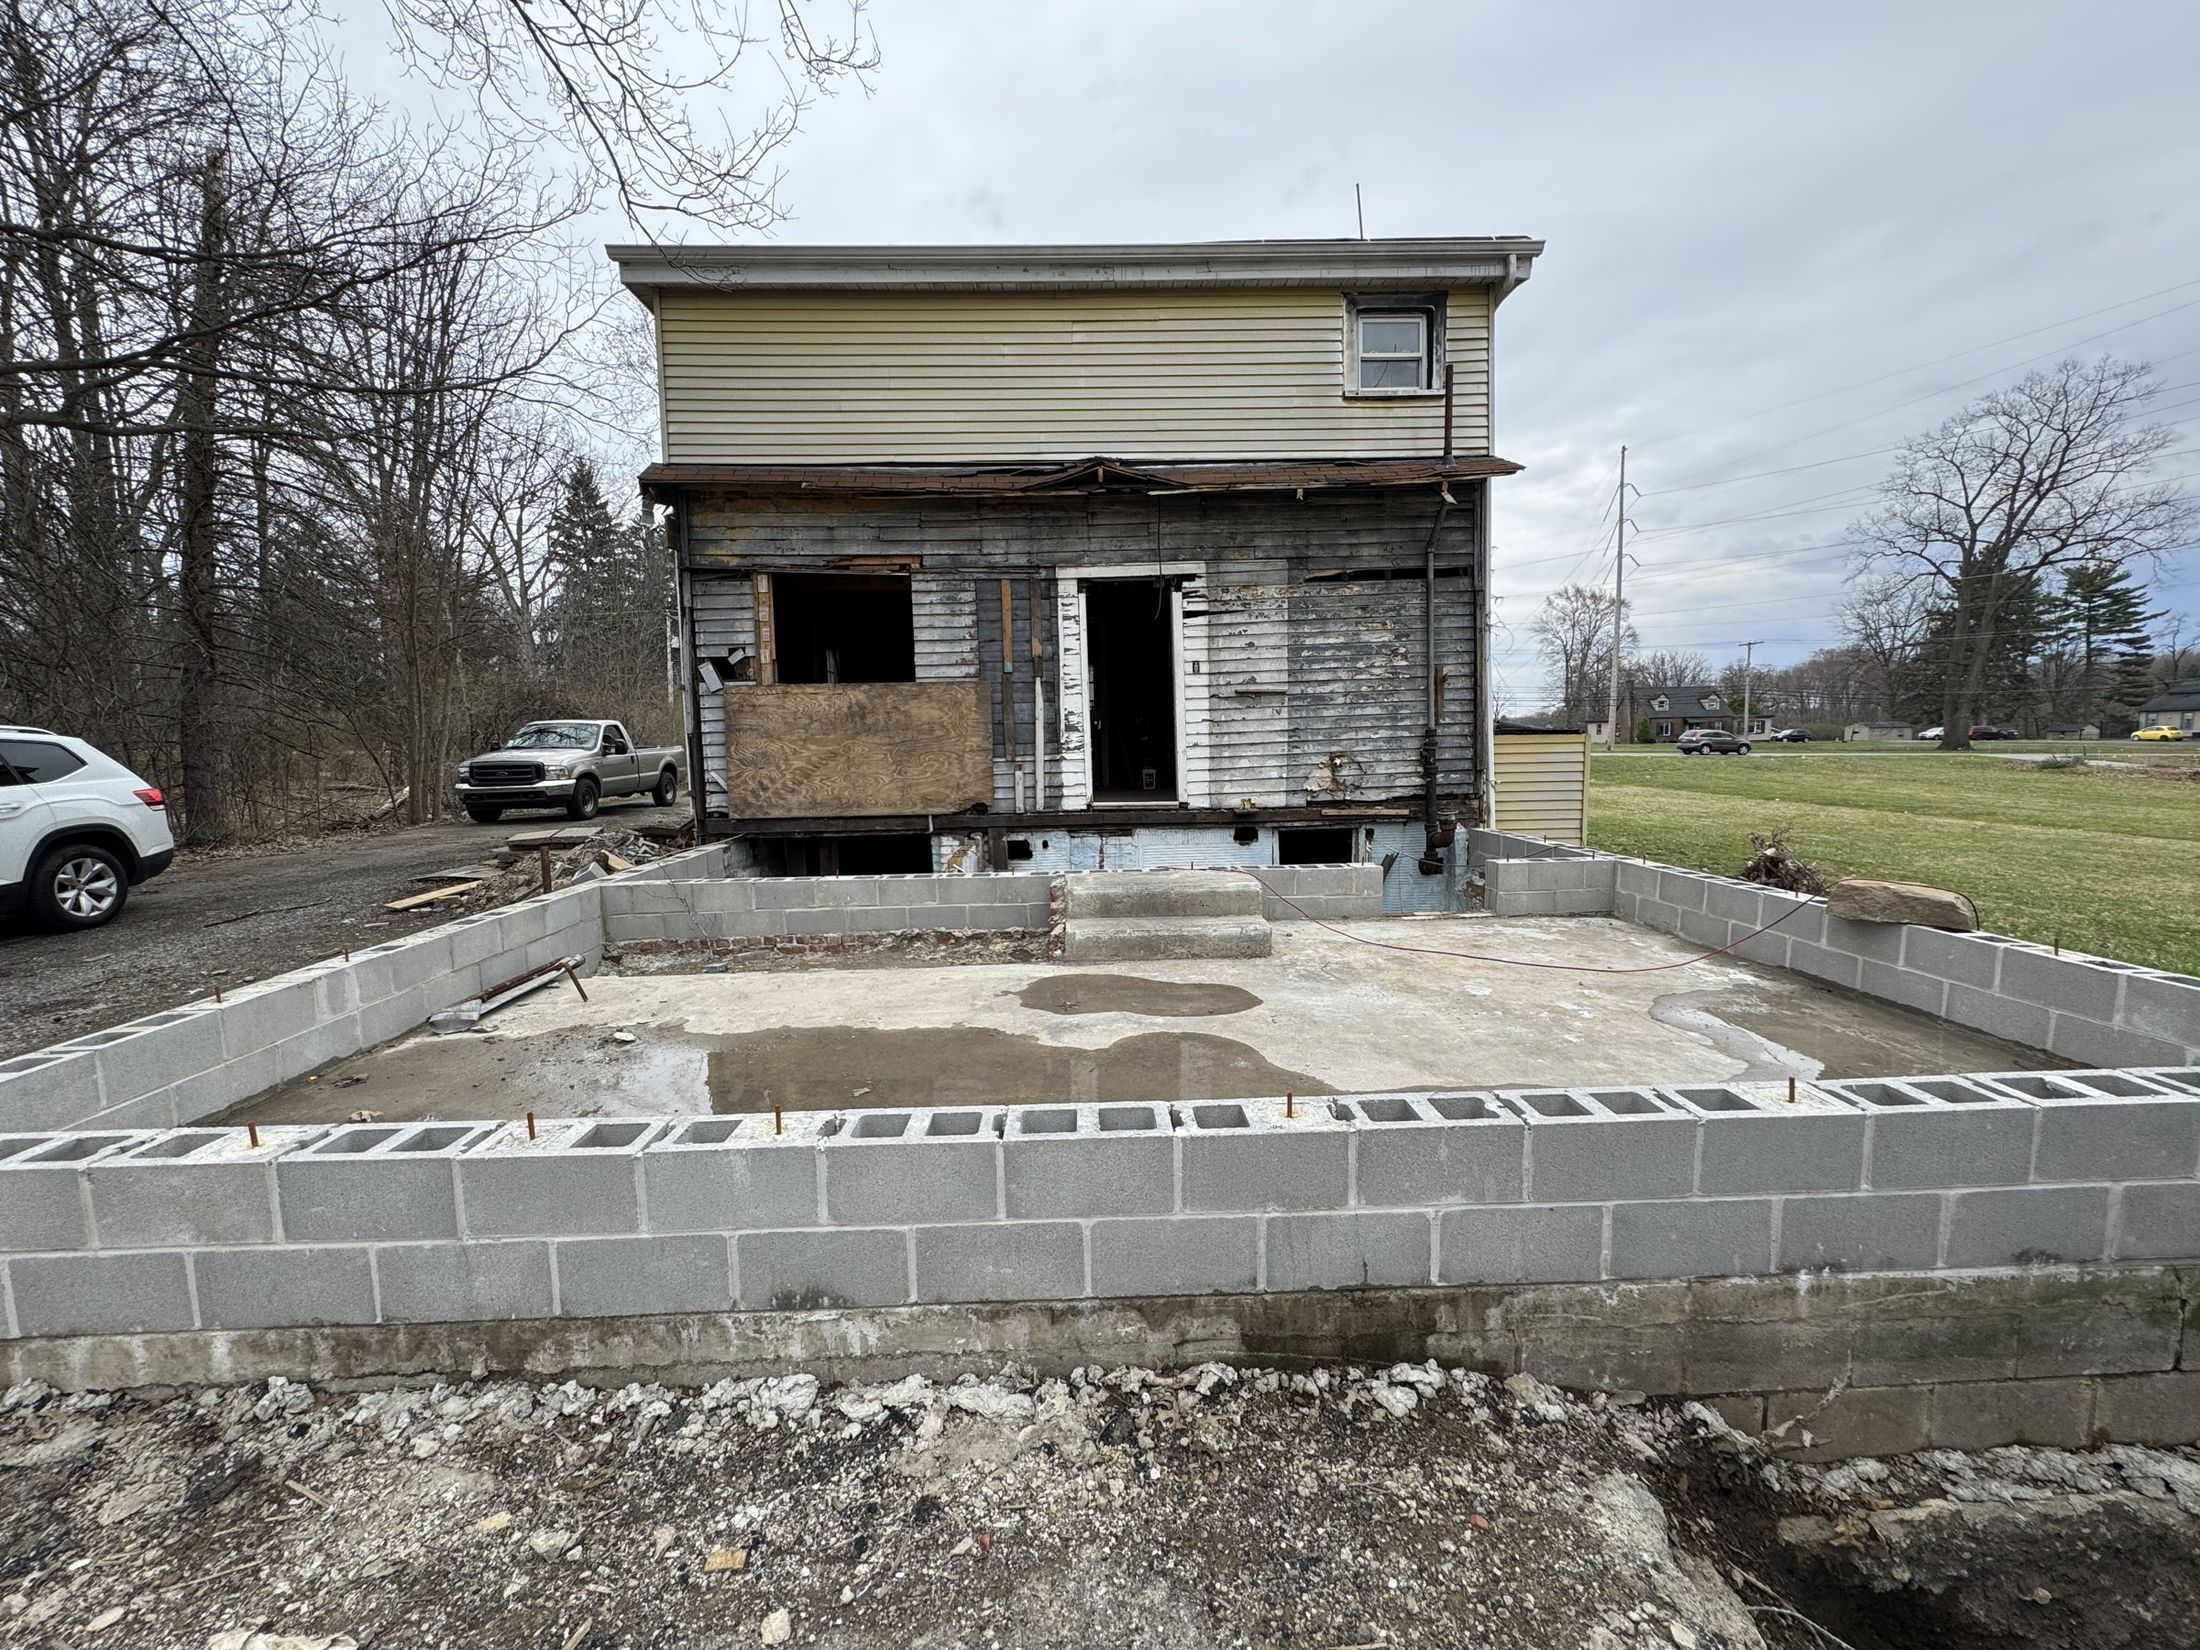
The back of the farmhouse with its rear wall opened up, a new concrete block foundation laid out in the foreground.
The rear of the house, March 2025.

Yunker Garage

Lakewood, Ohio · 2025 · Under construction

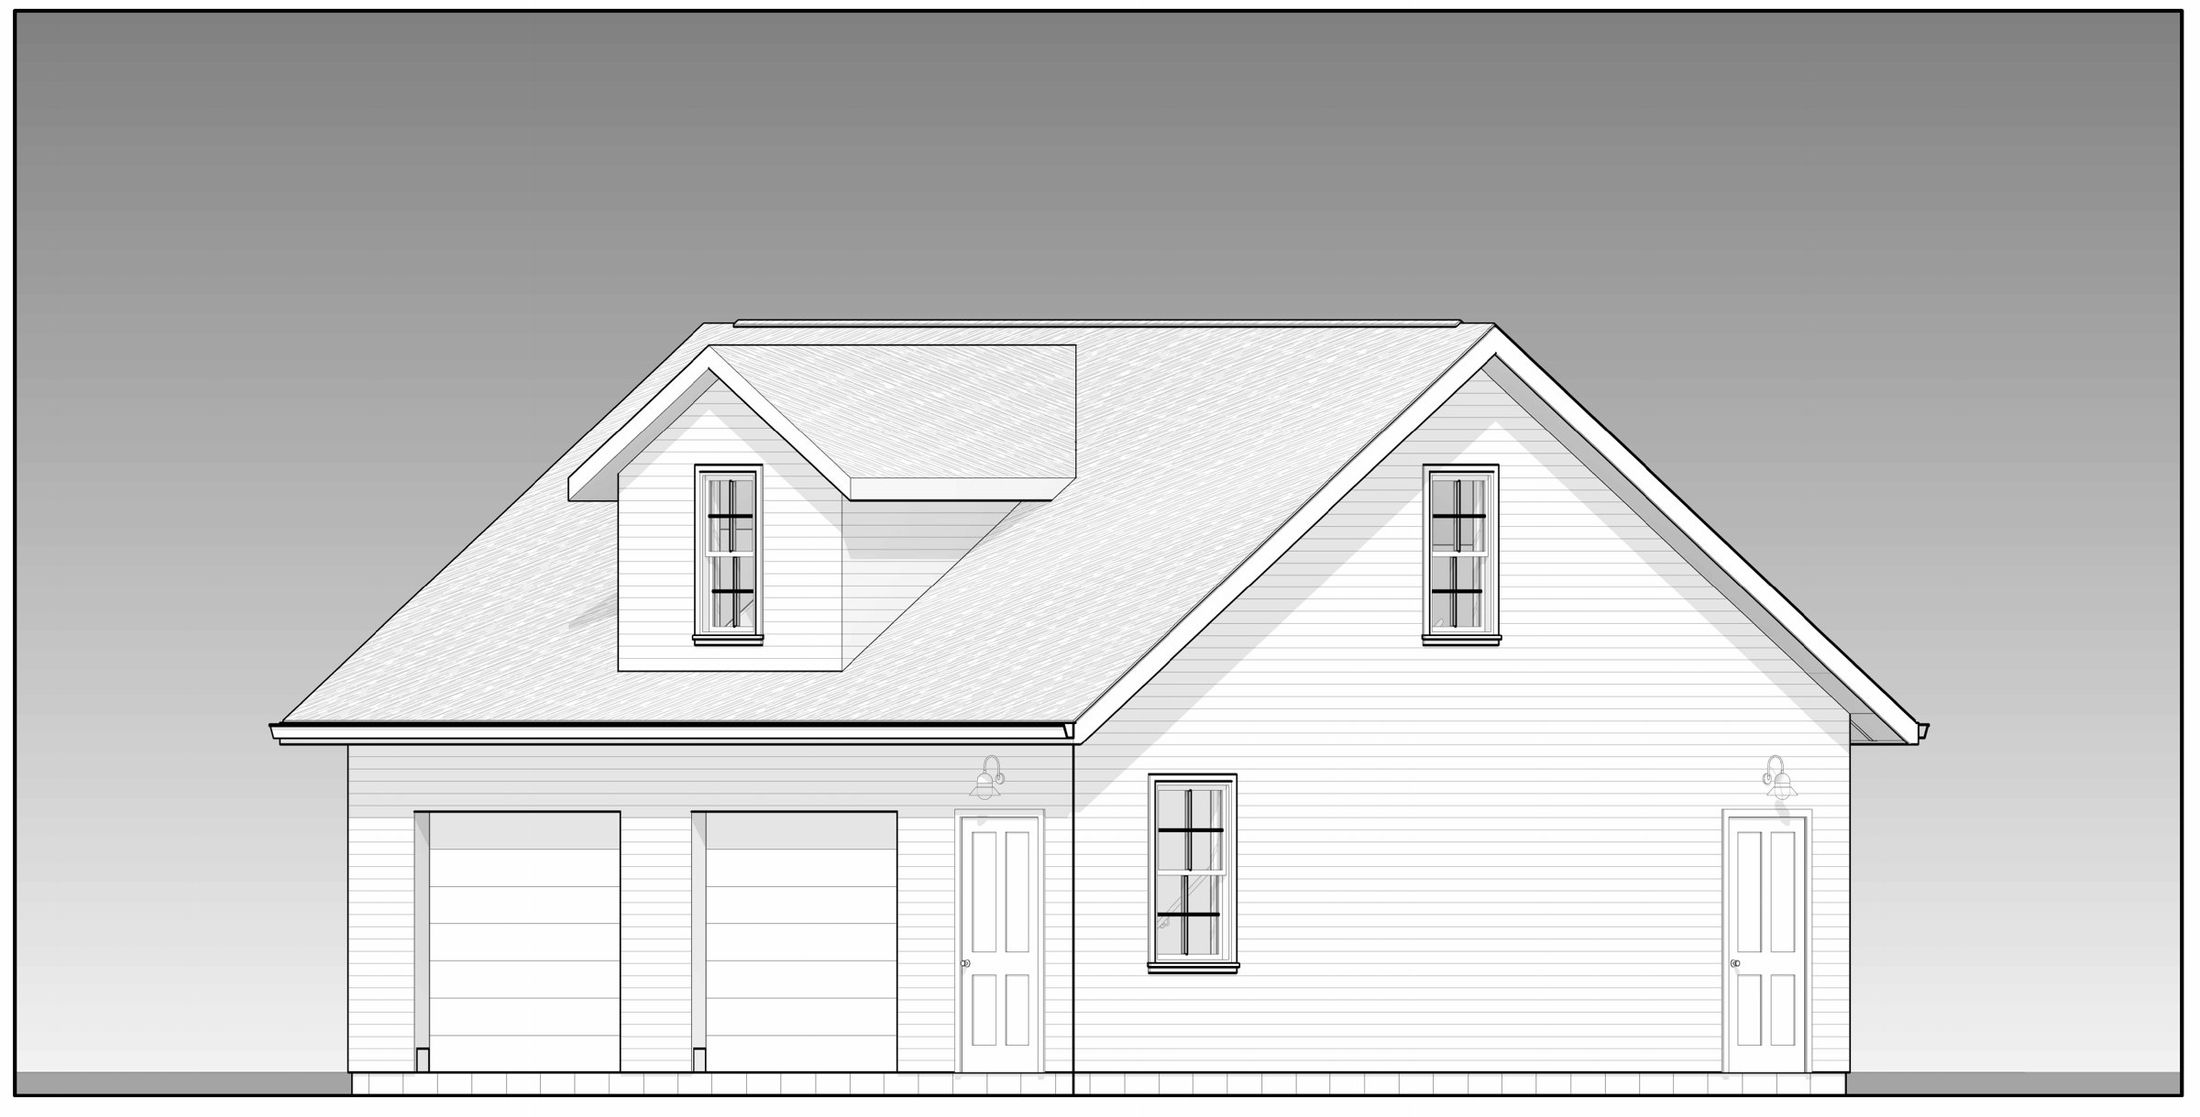
A two-car garage with an attic office for a house in Lakewood: a small building given the same care as the large ones.
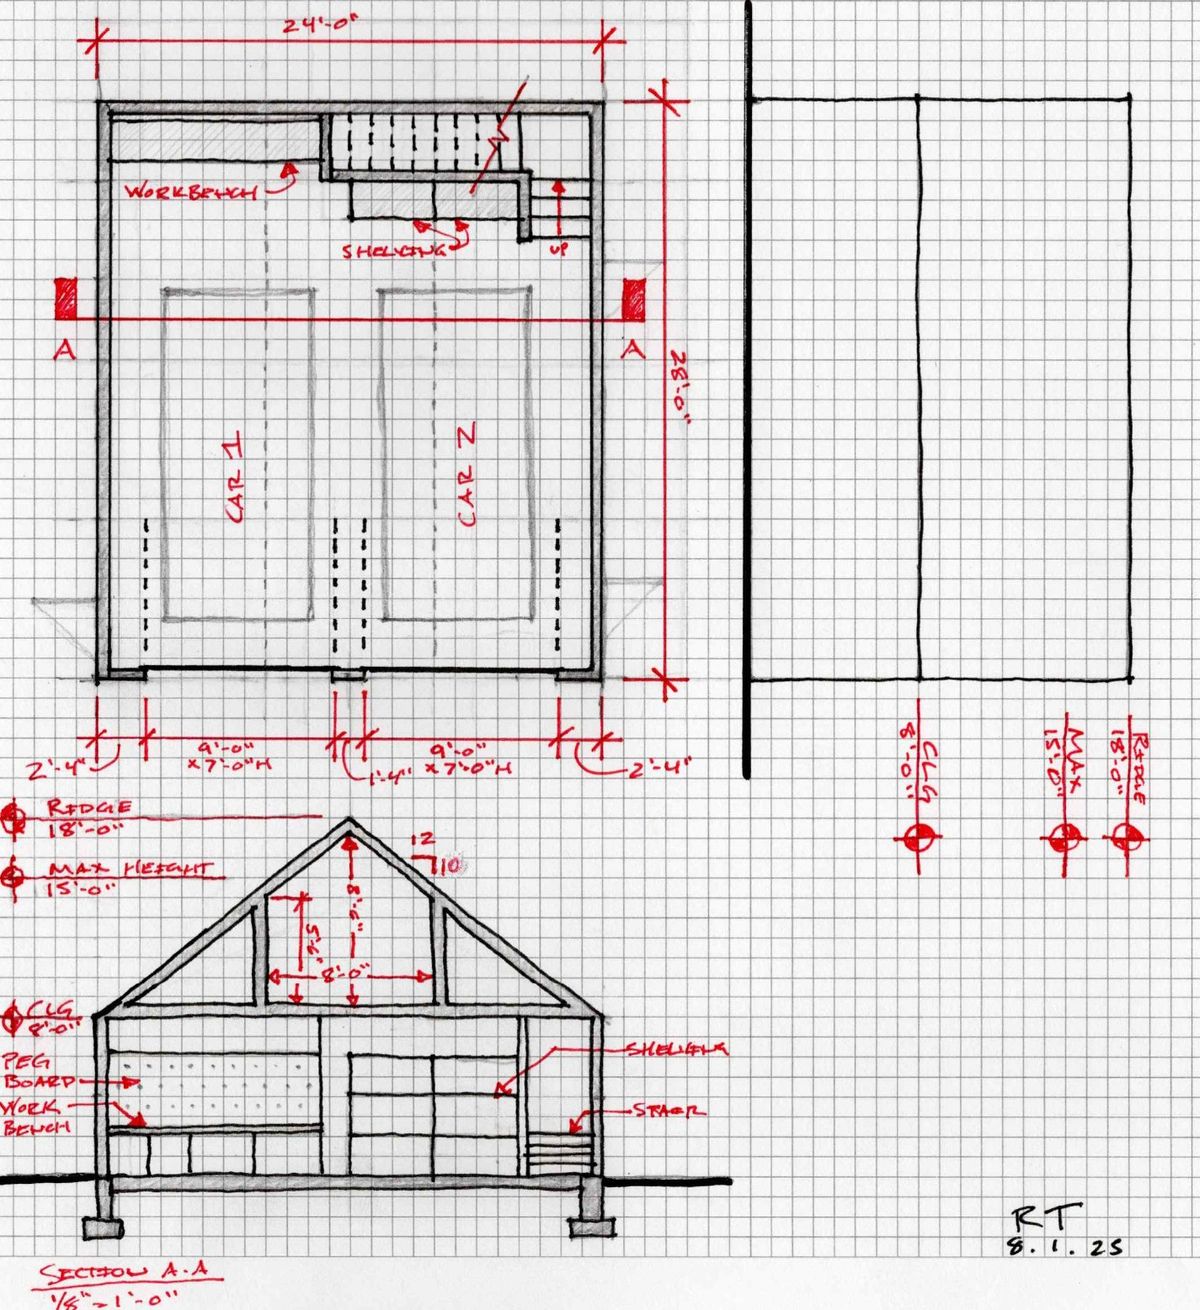
Hand sketch on grid paper in black and red ink: a plan of two car bays with a workbench and shelving, and a section through the gable showing the attic room above.
First sketch, plan and section, 8.1.25.
Rendered elevation of a white two-car garage with a gable roof, a shed dormer and a side door.
The garage as permitted, October 2025.

Sunstone Garden Mobile Greenhouse

Mobile · 2025 · Concept, awaiting grant funding

A pro-bono concept for Sunstone Garden: a utility trailer turned into a traveling greenhouse and classroom, closing loops for light, water and energy, that can bring food growing to schools, neighborhoods and public events.
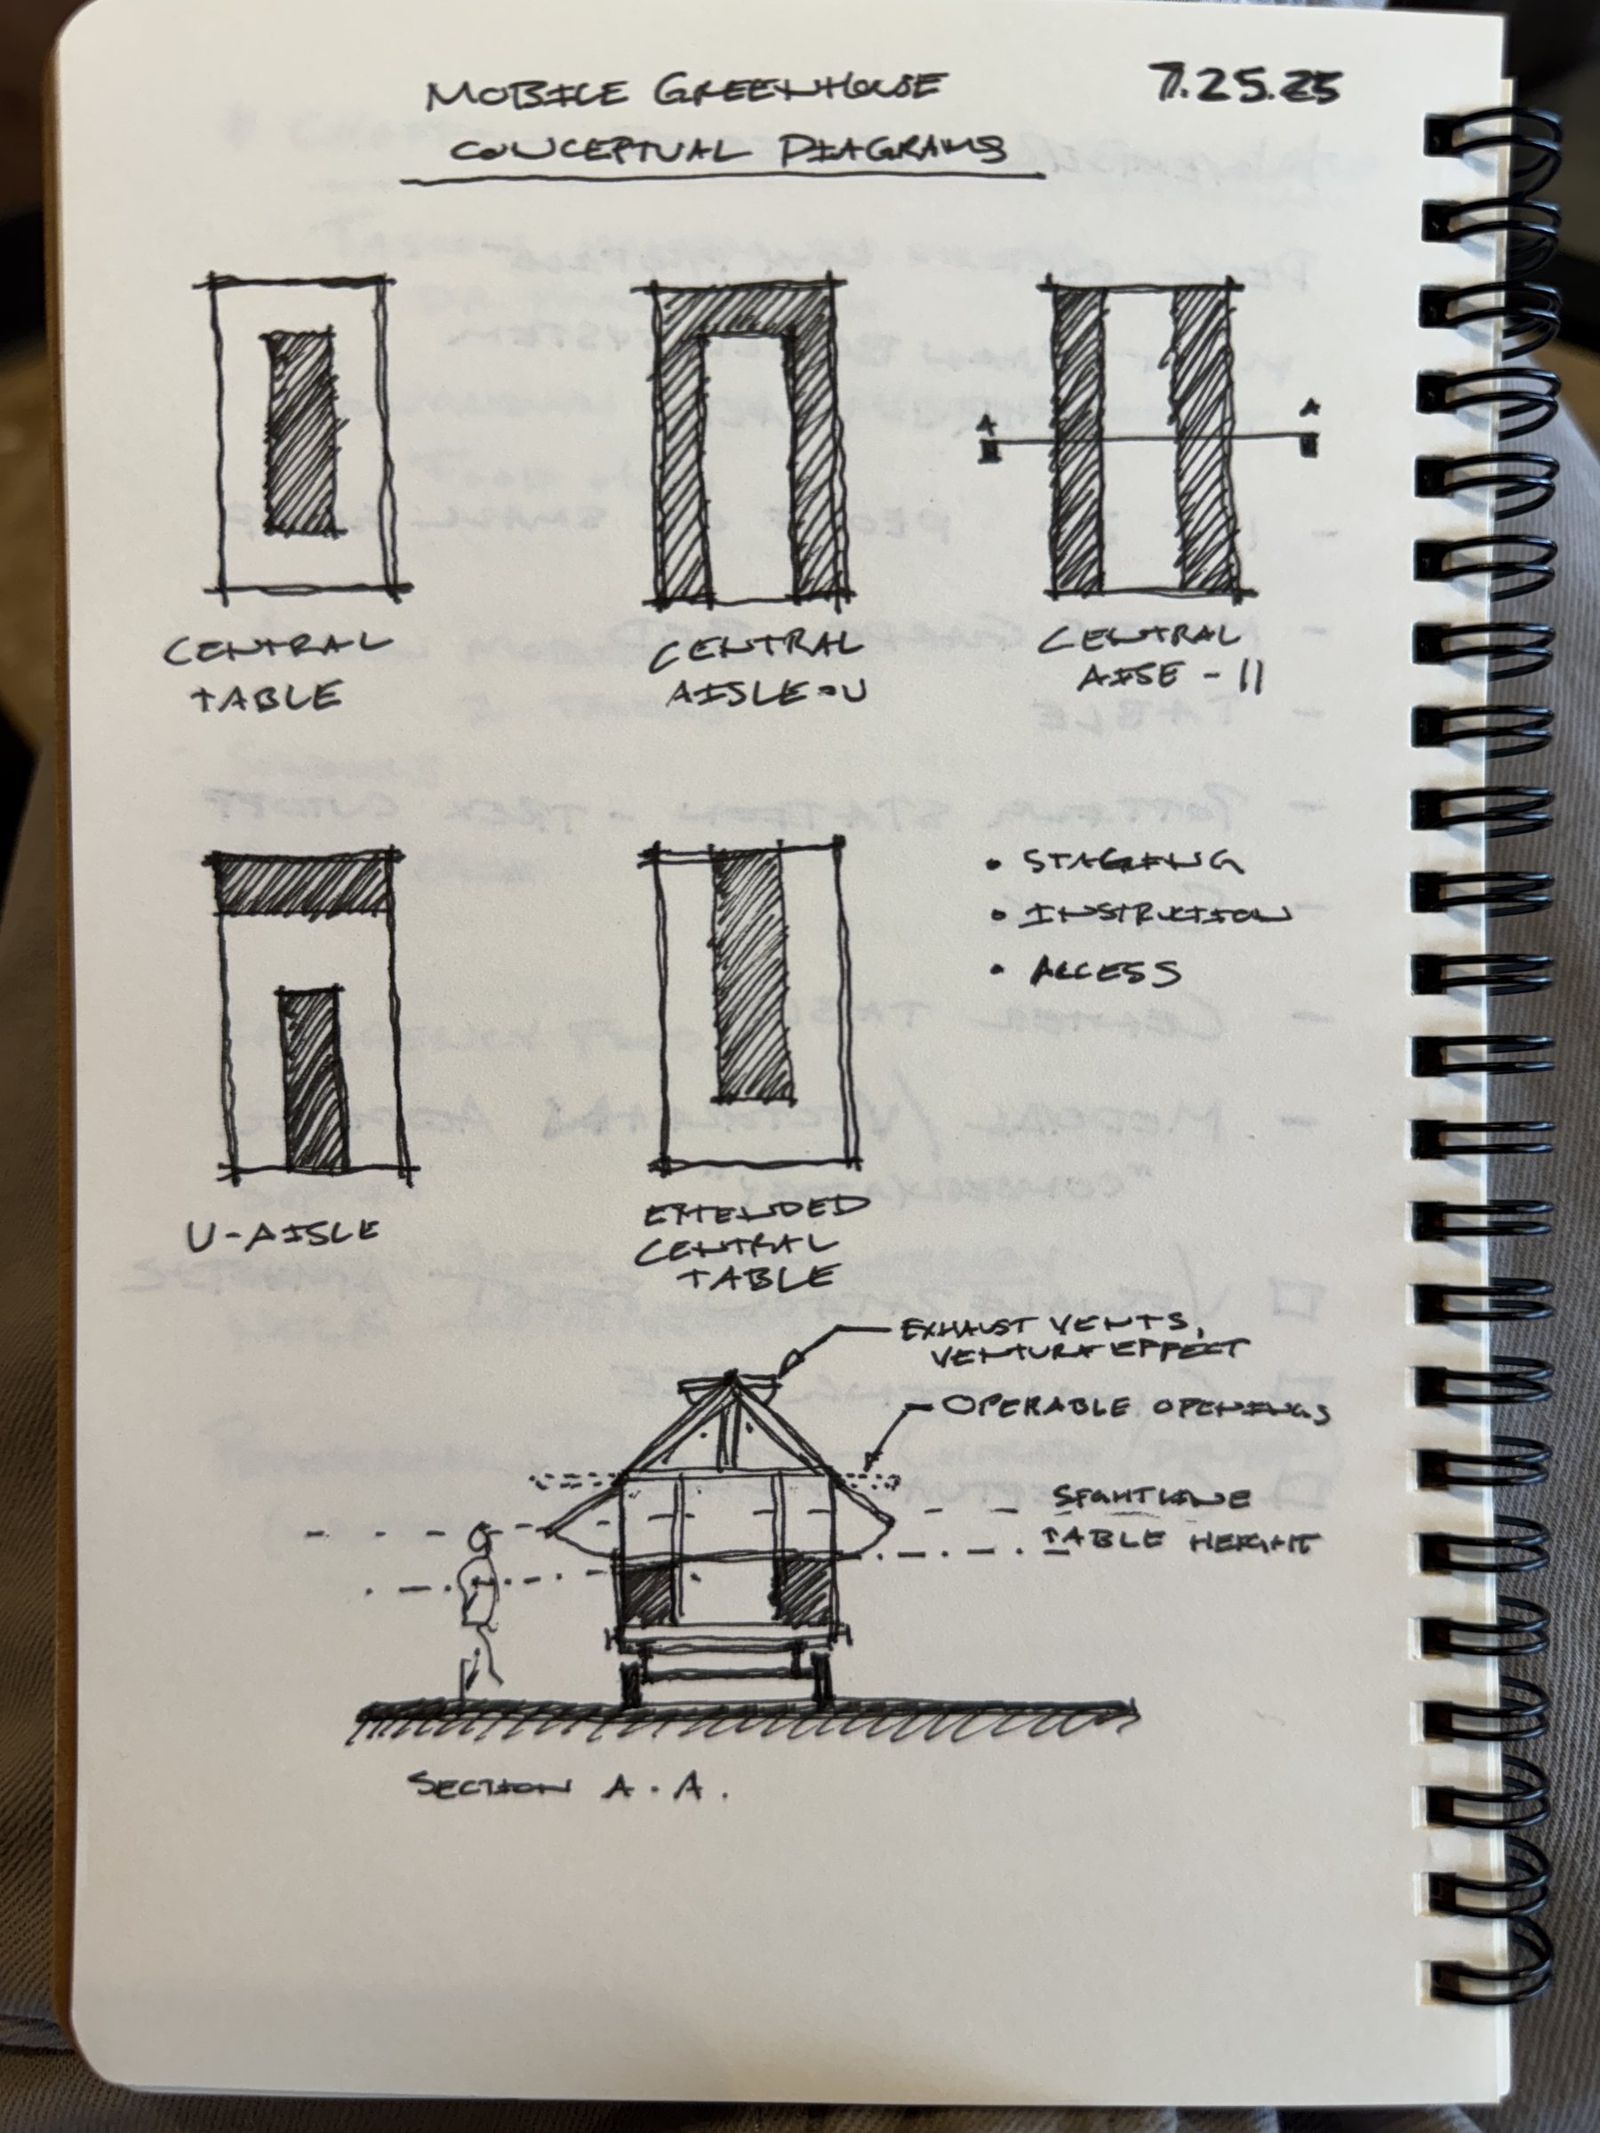
Notebook page of small hand diagrams comparing bench layouts, central table, central aisle, perimeter and U-aisle, with a section through the greenhouse below.
Conceptual diagrams, 7.25.25.
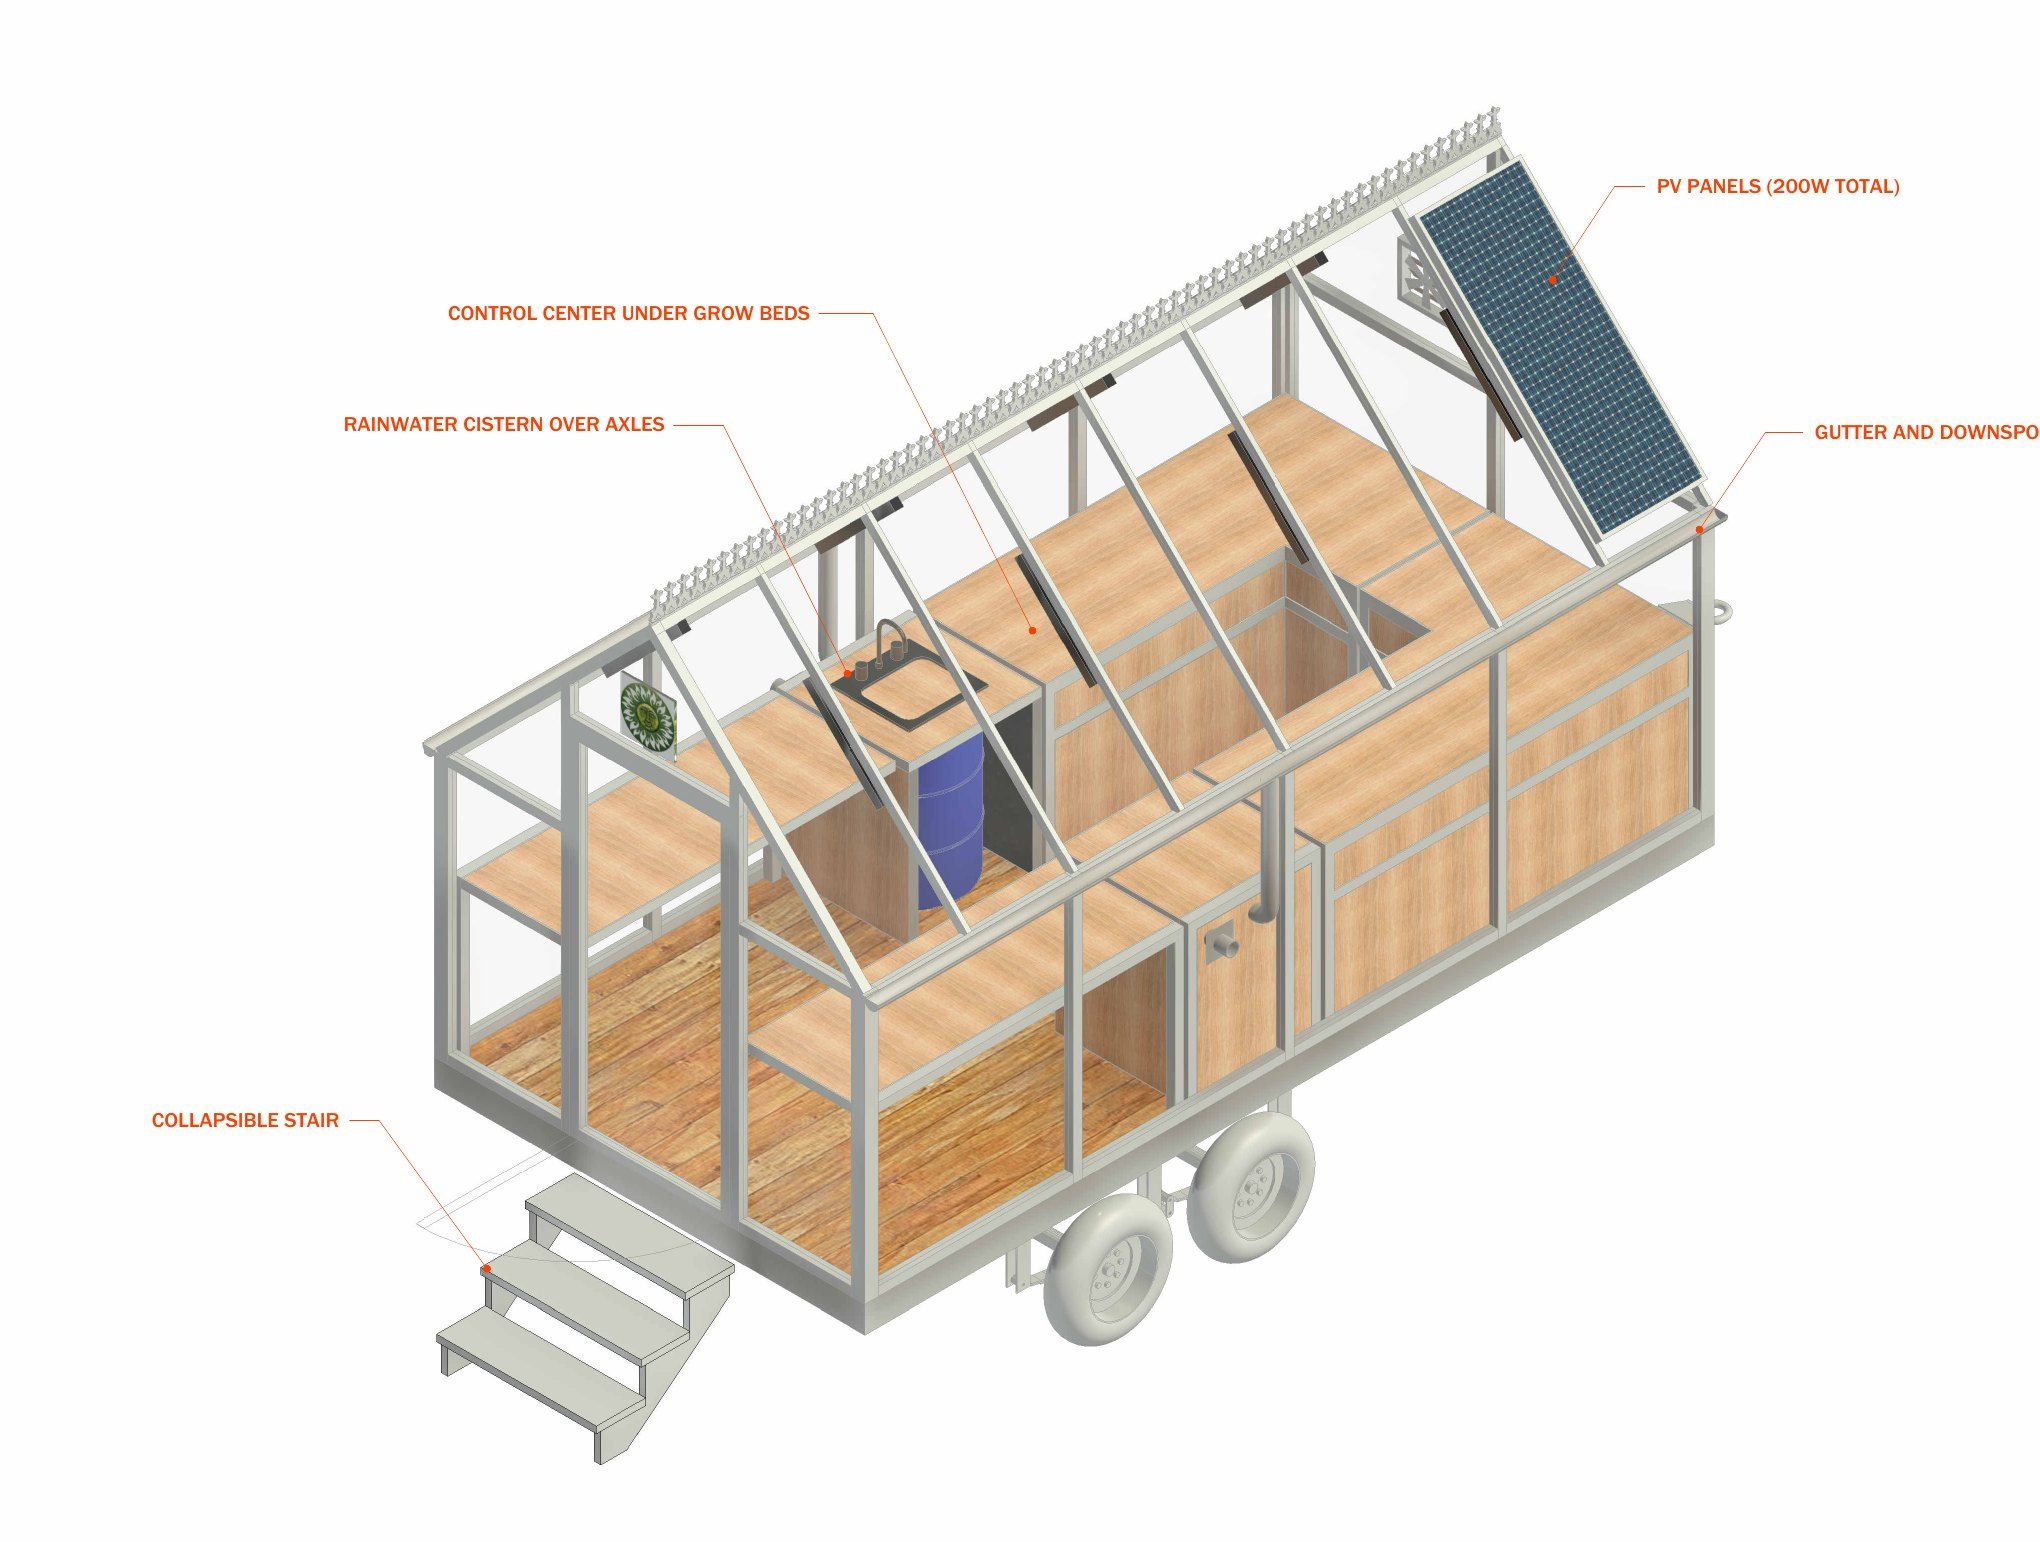
Isometric drawing of the greenhouse on a two-axle trailer: wood grow beds, a steel and polycarbonate frame, a rooftop solar panel, a rain cistern and a fold-down stair.
Concept package, November 2025.