Building Workshop
Local Roots Market & Cafe
A new home for Wooster's community-owned food cooperative: a full grocery of local and regional producers returning to downtown, with a cafe and, later, a shared commercial kitchen for area food businesses.
The cooperative's return to downtown Wooster is permitted and out to bid, with the market opening in 2027.
- Location
- Wooster, Ohio
- Years
- Opening 2027
- Status
- Out to bid
- Partner
- Wooster Local Foods Cooperative
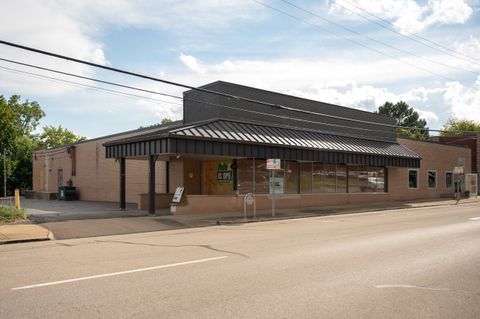
Local Roots is Wooster's community-owned local foods cooperative. This project gives it a permanent home: a phased renovation of a 12,000 square foot downtown building into a full grocery of local and regional producers, with an in-house coffee shop and, in later phases, prepared foods and a shared-use commercial kitchen open to area food businesses.
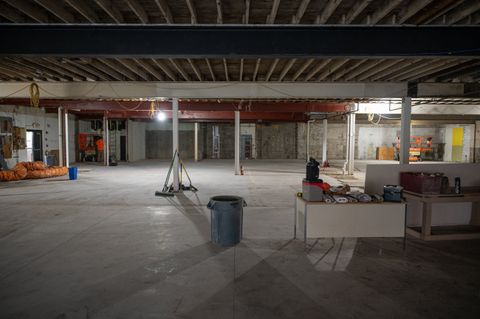
The design works with the building rather than against it. The existing wood joists and roof deck stay exposed under white paint, daylighting brings natural light onto the sales floor, and ductwork runs overhead in a simple, durable palette. Energy performance runs through the whole project: a reflective roof membrane, high-efficiency remote refrigeration, and LED lighting throughout, supported in part by USDA Rural Development and Healthy Food Financing Initiative funding.
The work is sequenced so the co-op can keep moving as funding and construction allow, with the building partly occupied the whole time. The roof replacement and interior demolition are complete. Permit drawings for the market build-out are submitted, and the work is out to bid. A future addition will house the commercial kitchen and cafe. The co-op is targeting a 2027 opening.
Process
From the building as it stood, to a hand sketch, to a drafted plan, to a set of diagrams that pared the market down to three zones. The permit set is now out to bid.
-
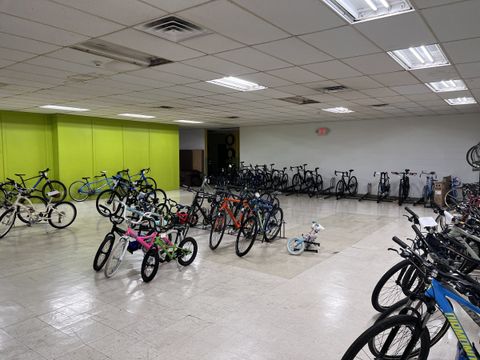
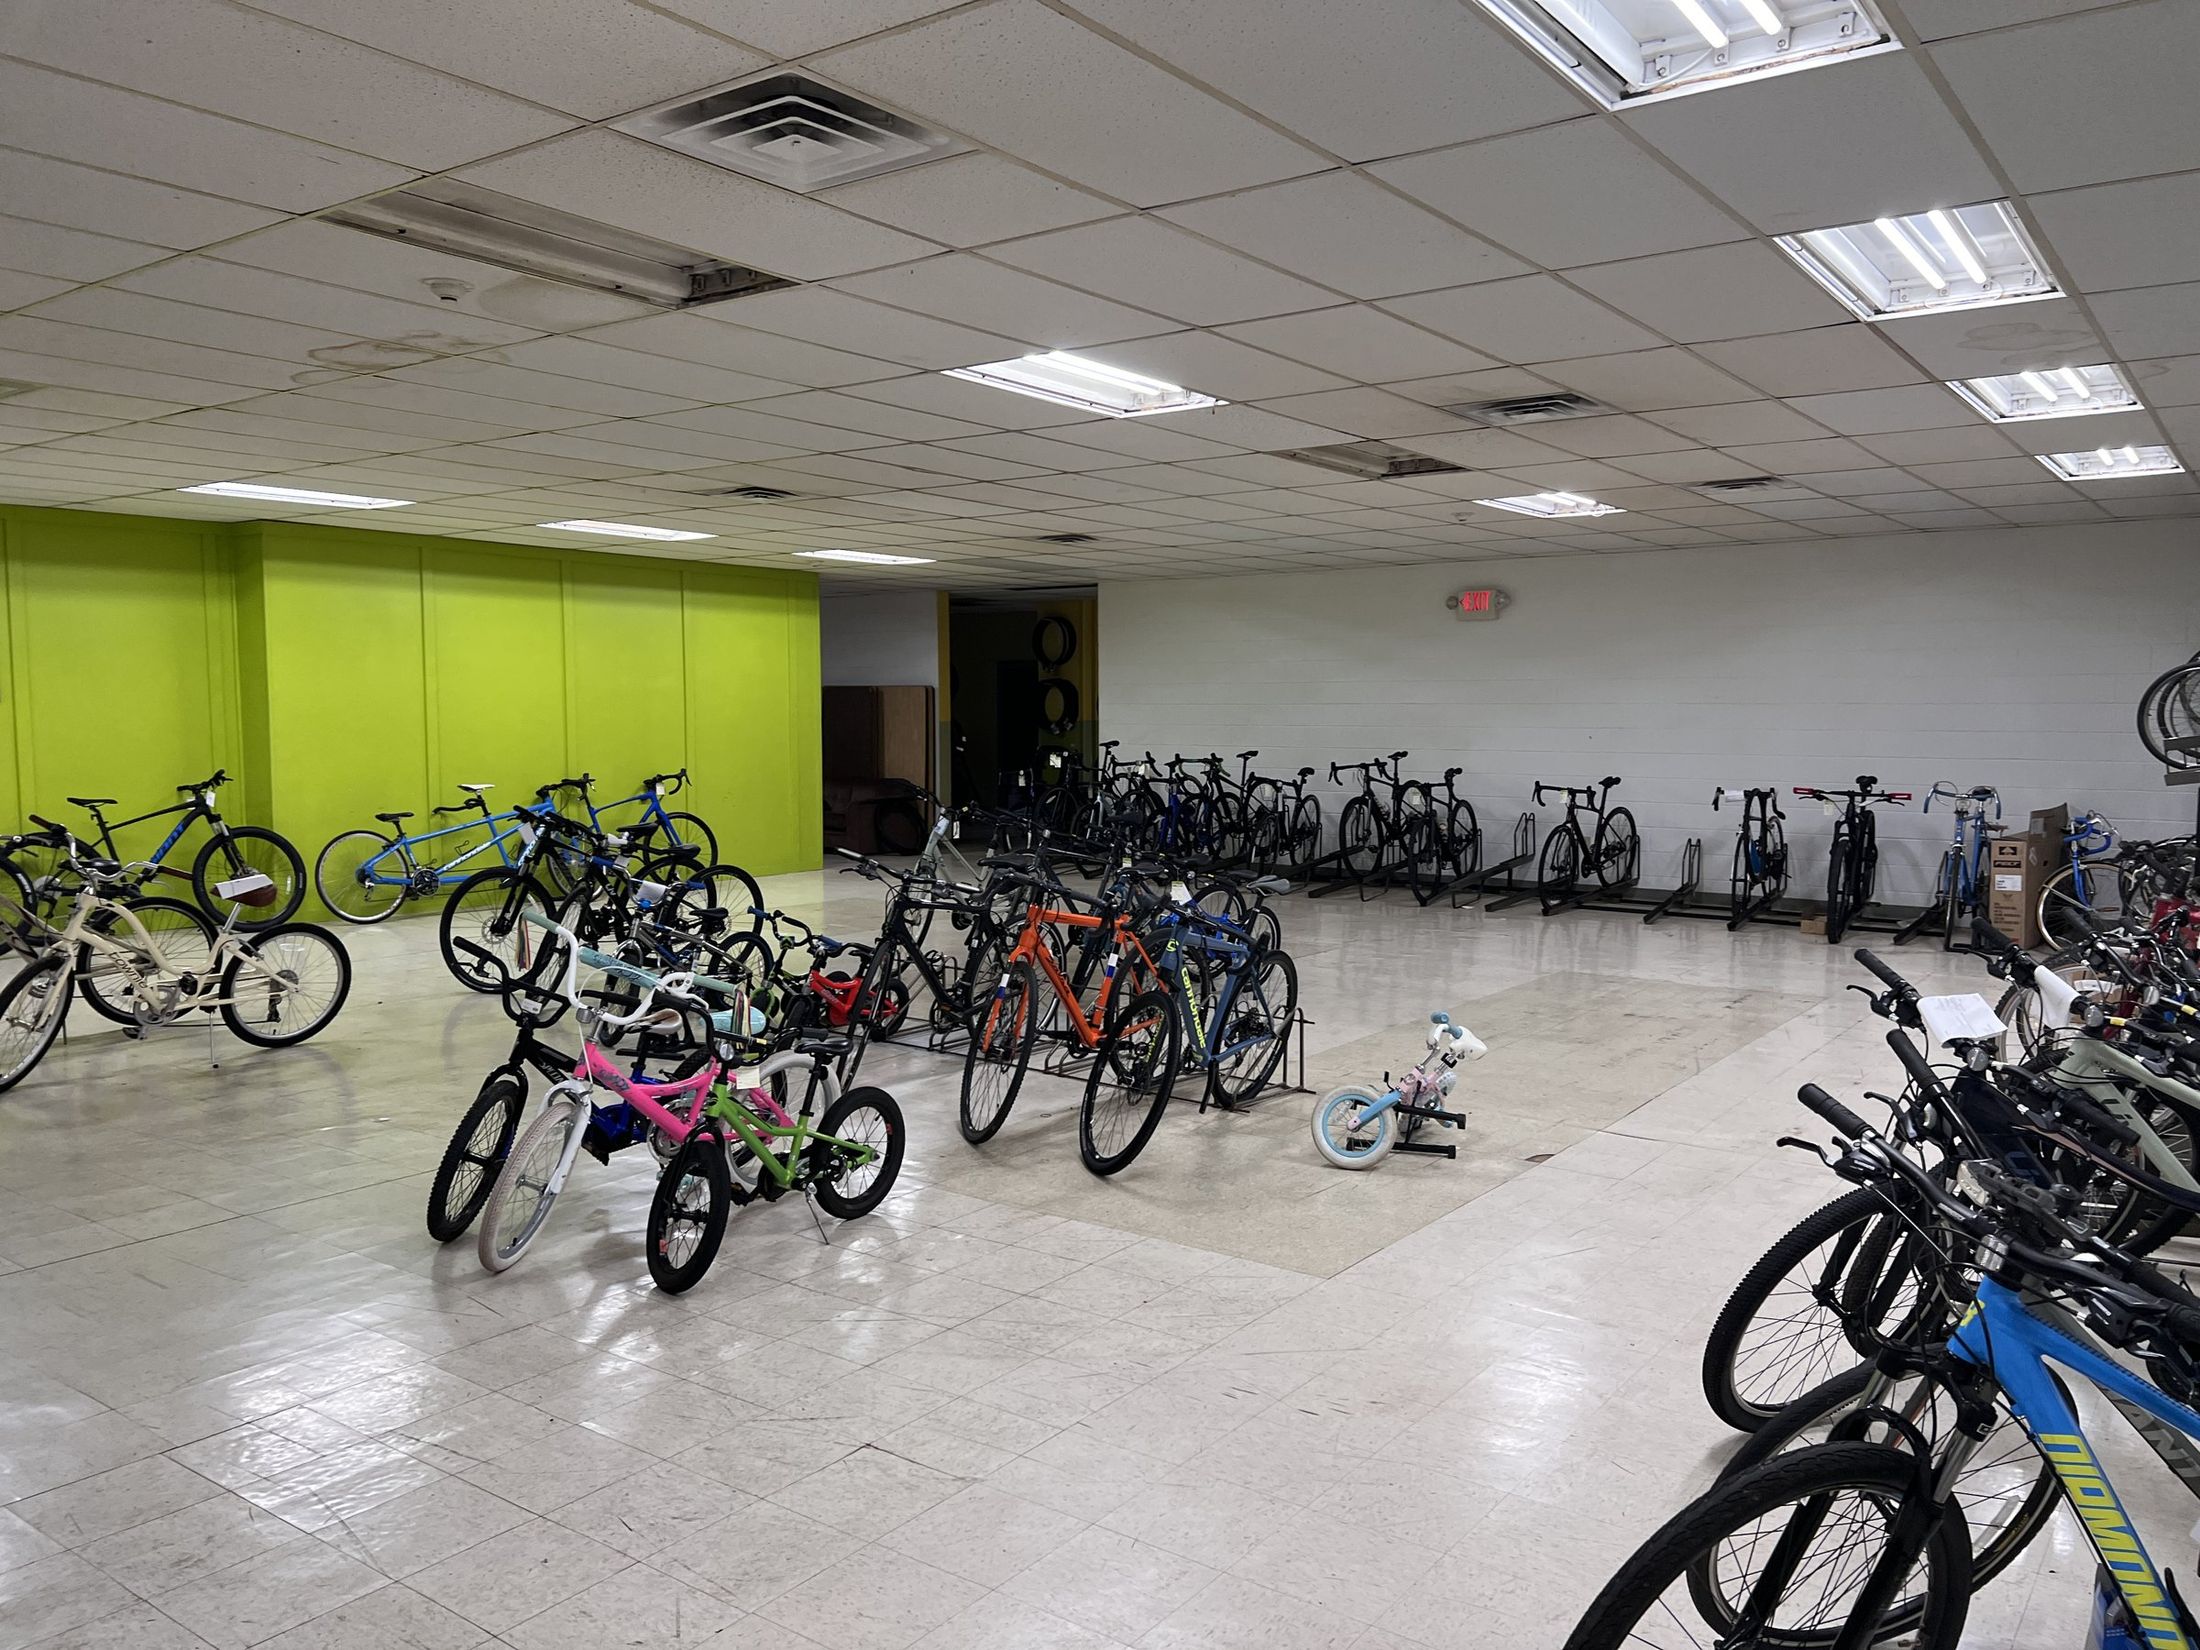
Existing conditions
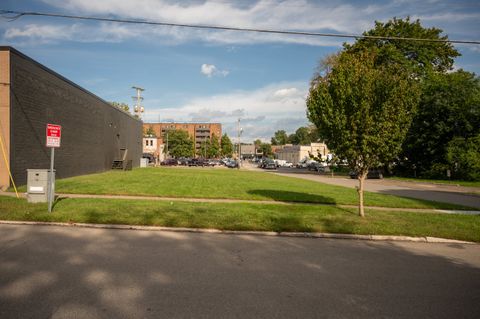
The building as a bicycle shop: dropped ceiling, fluorescent light, one open floor. The shop stays open through construction.
-
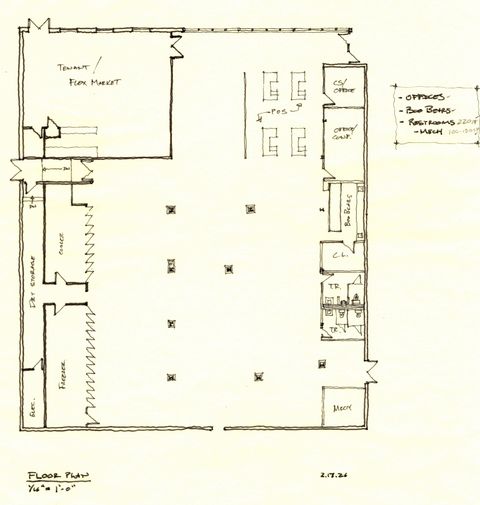
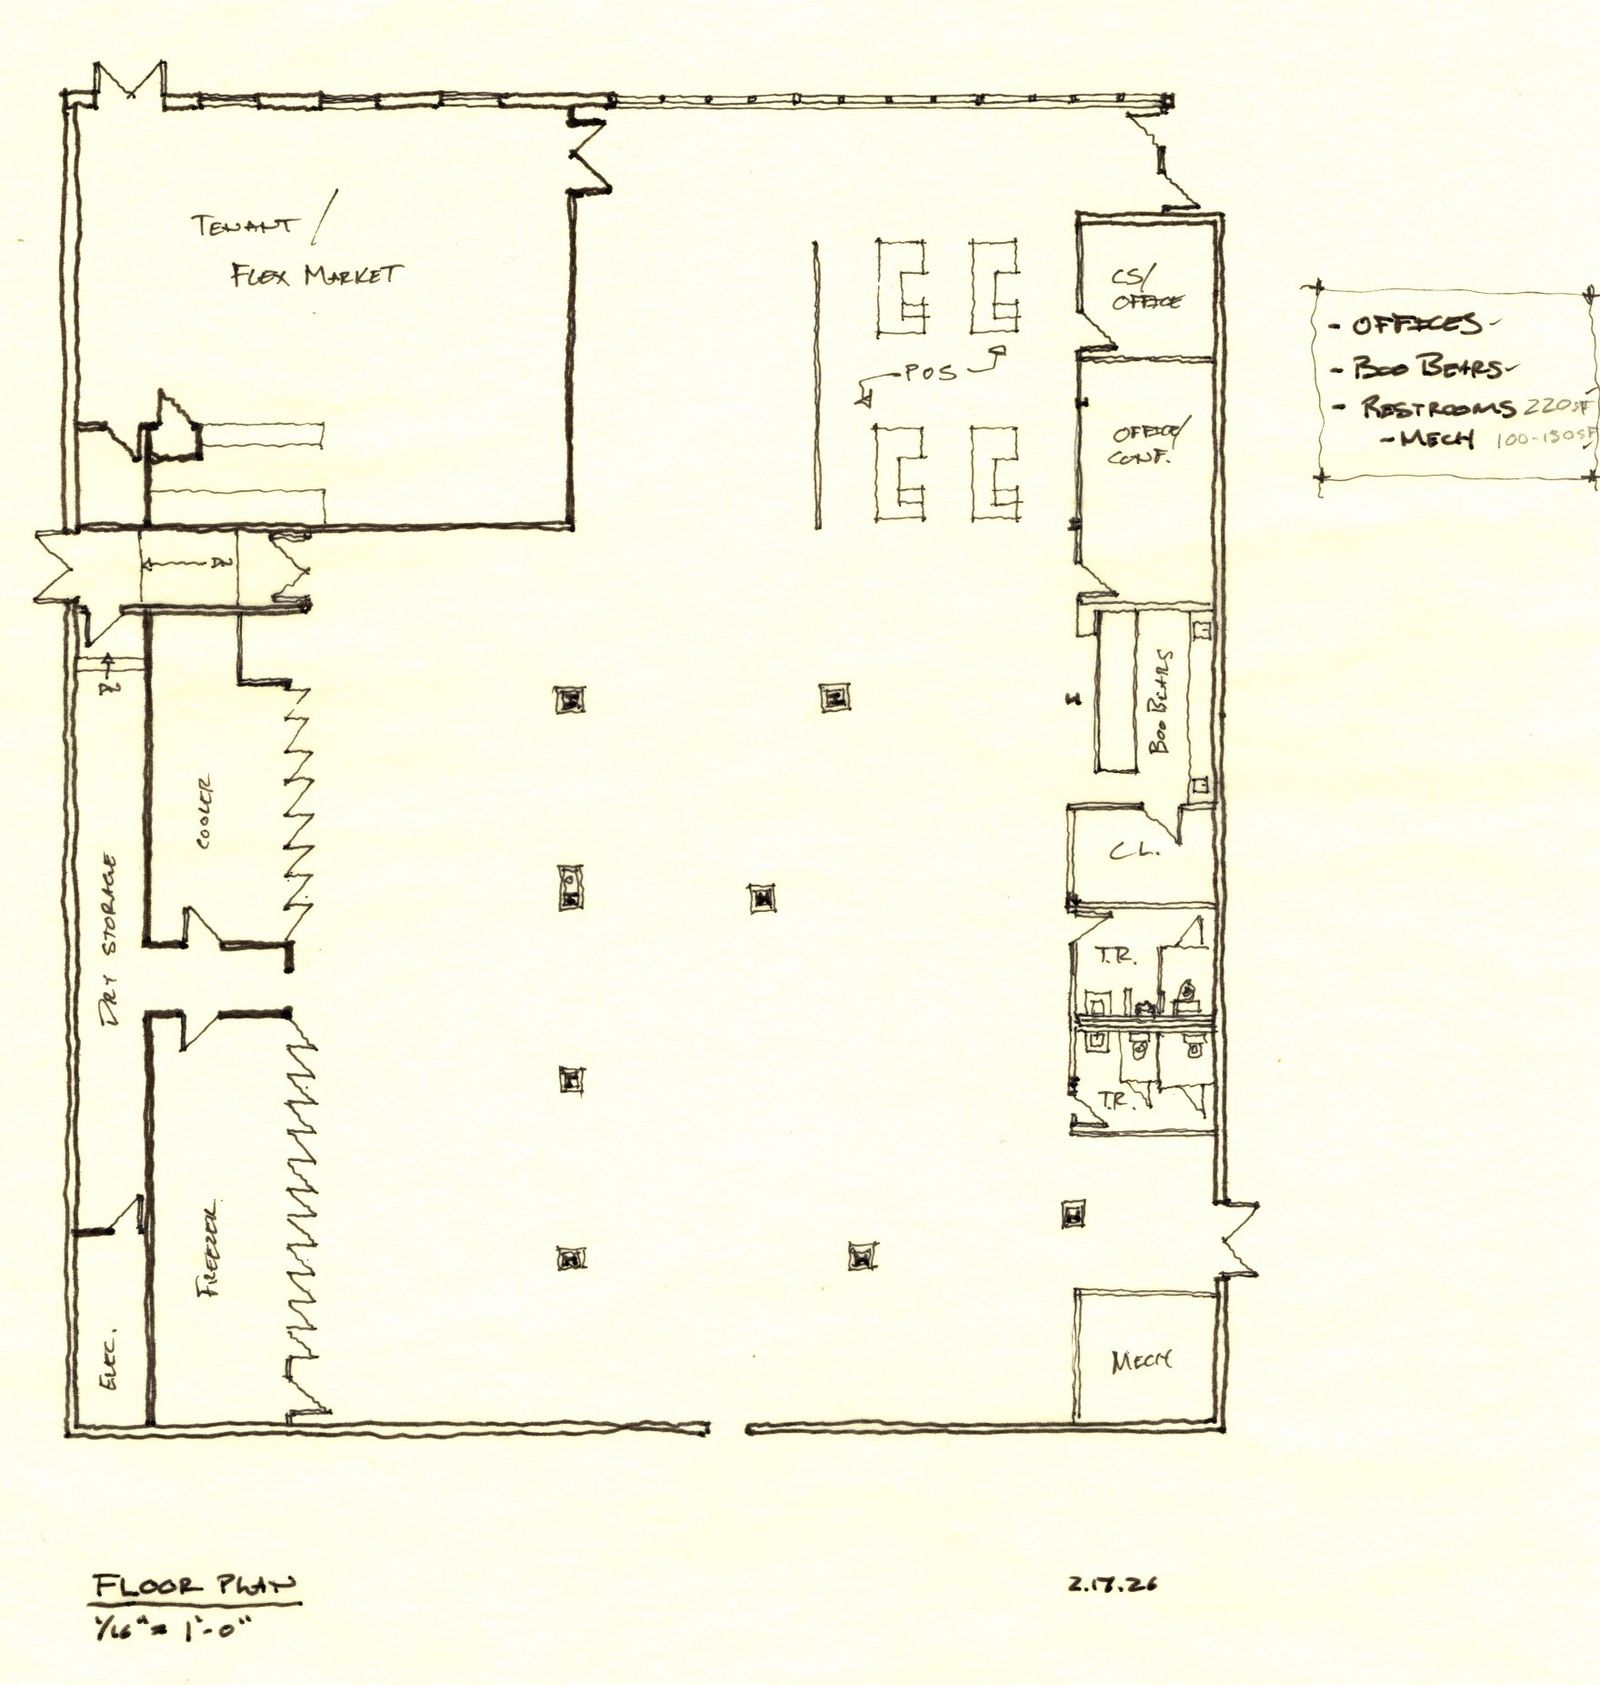
Schematic plan, by hand
First pass at the market floor. Cold storage along one wall, offices, restrooms and the coffee counter along the other, a tenant and flex market space held at the corner.
-
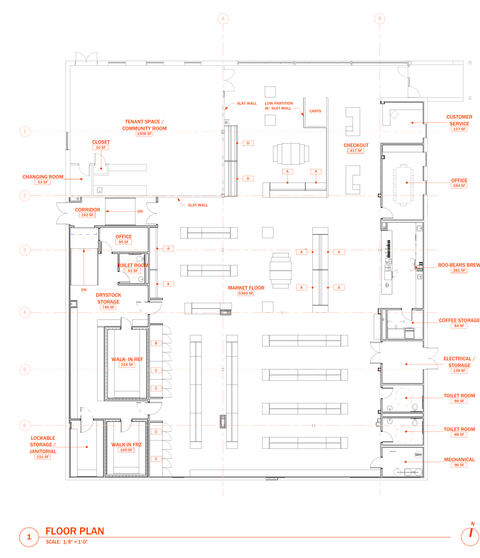
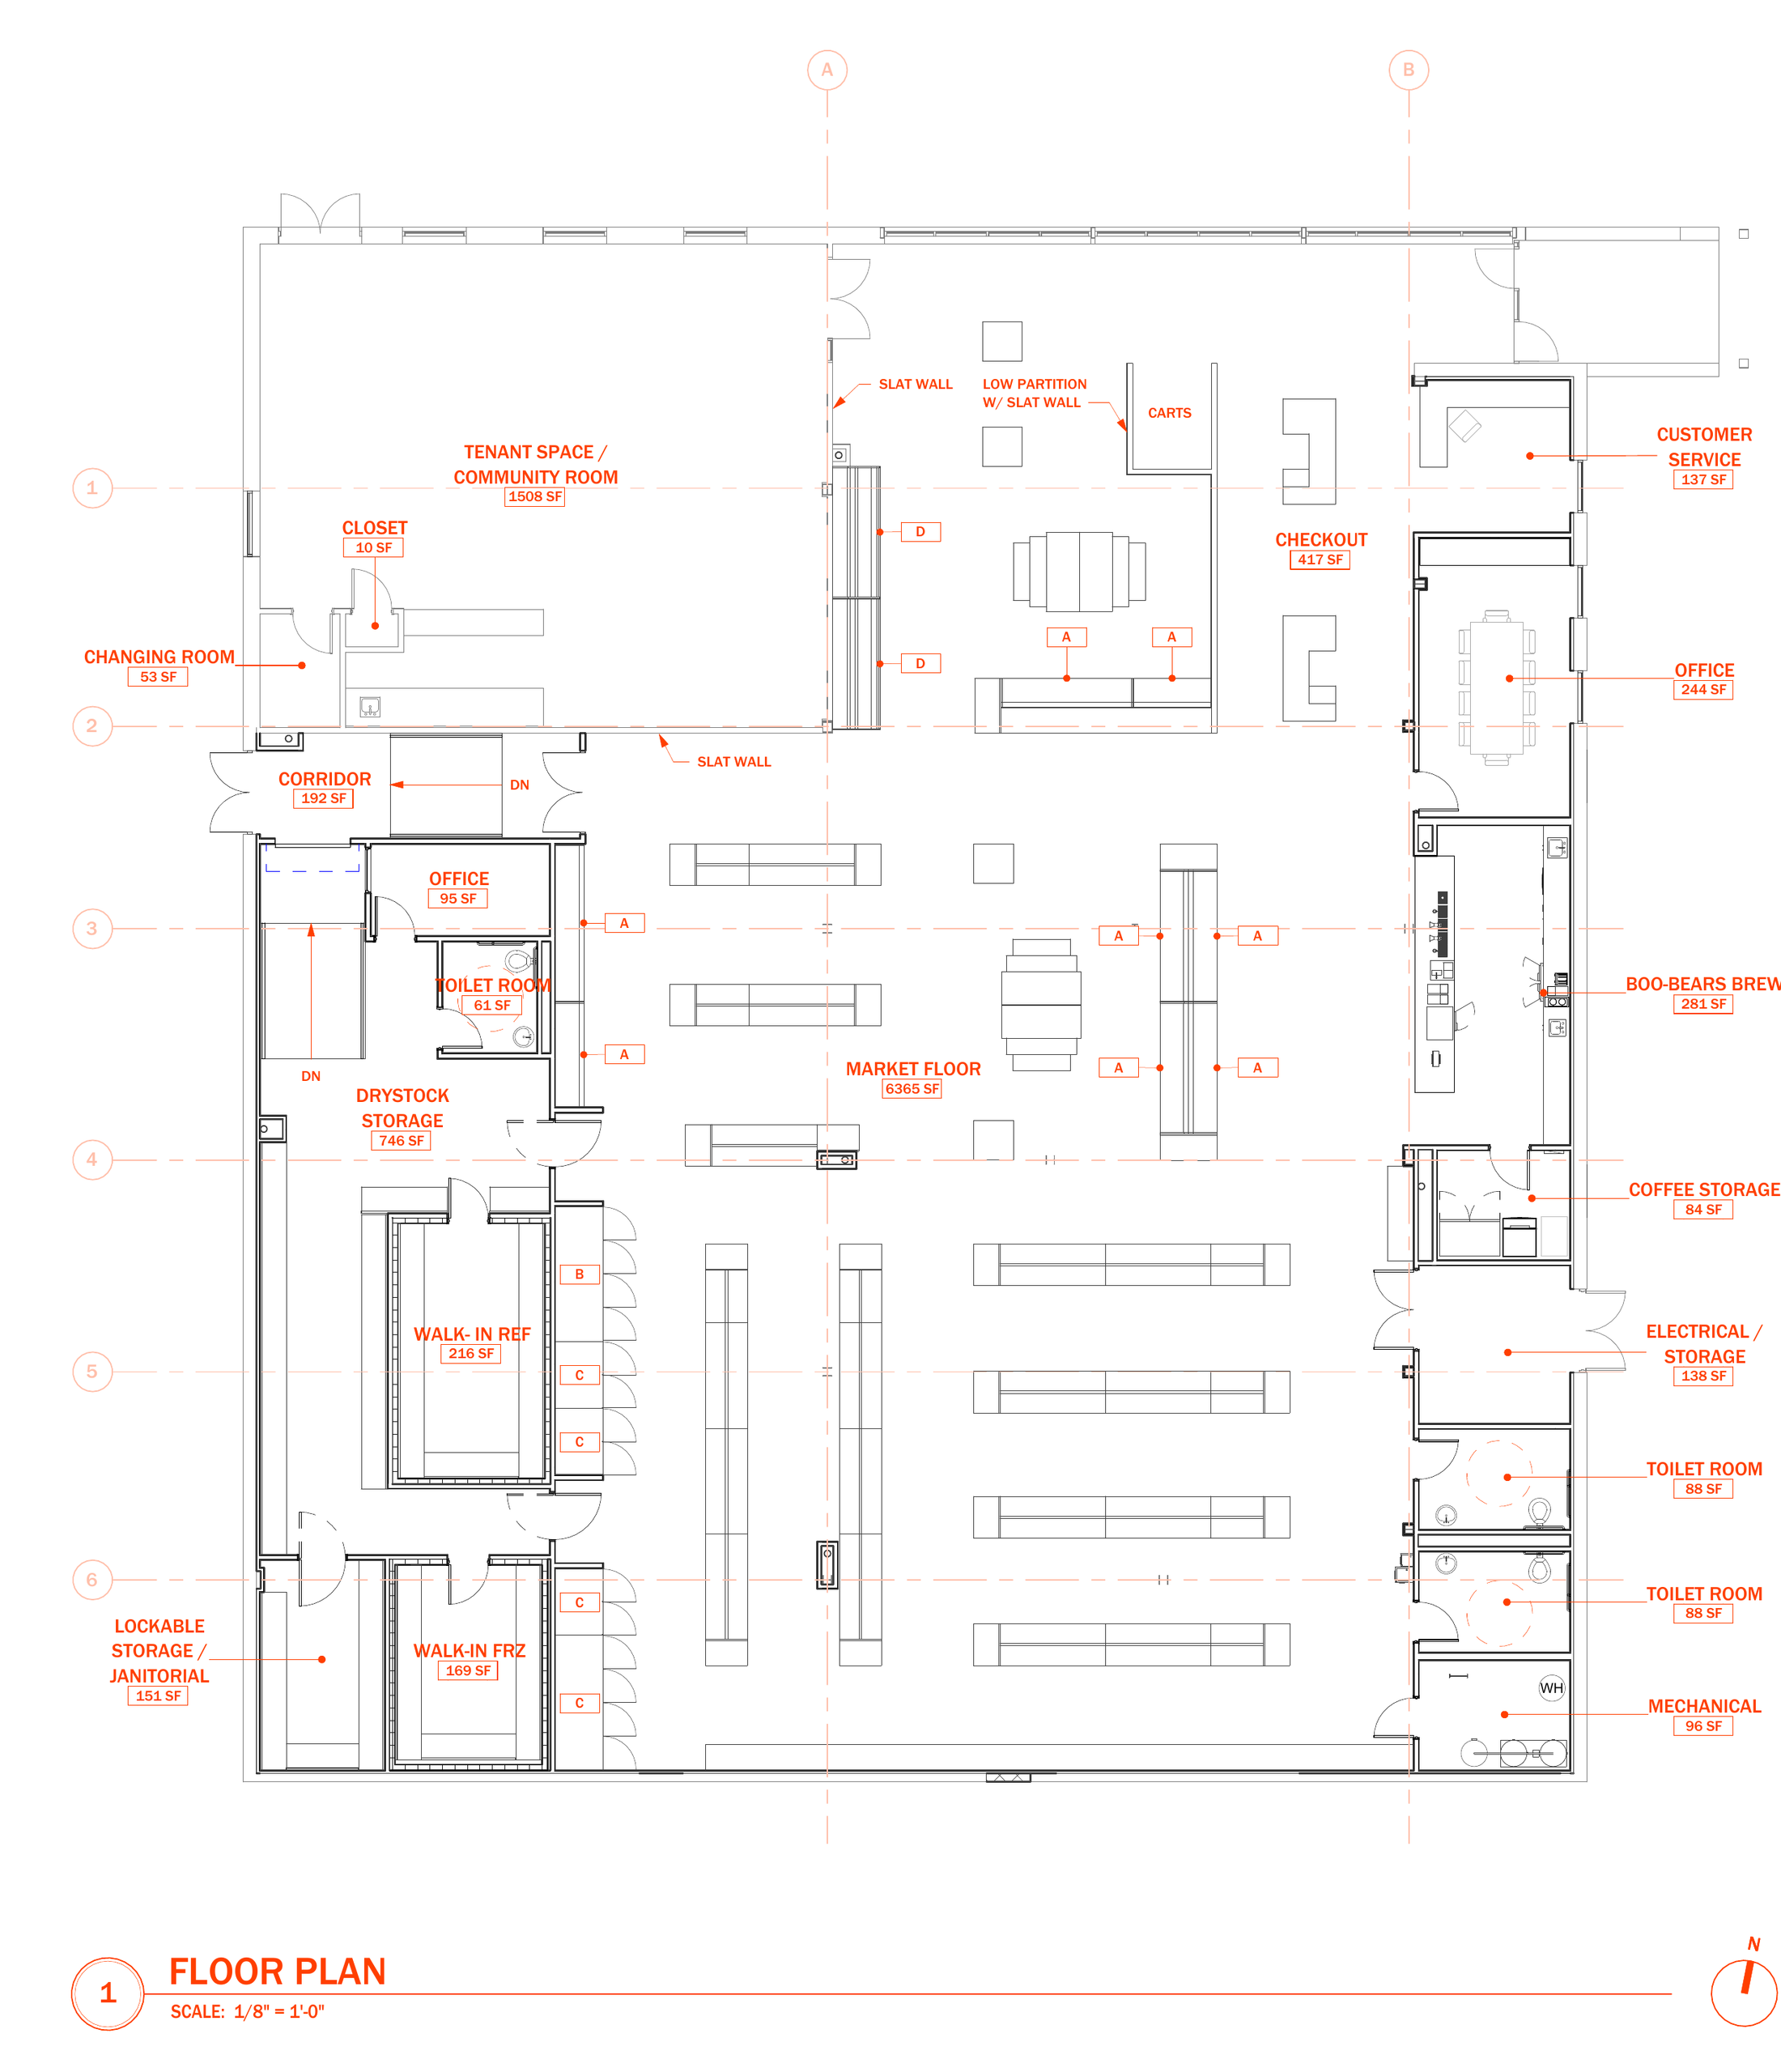
Market fit-out, drafted
Measured and drafted. Refrigerated merchandising, checkout and customer service placed; the corner space becomes a community room.
-
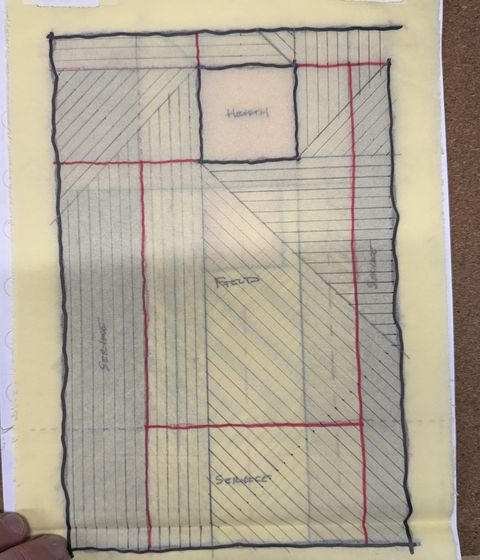
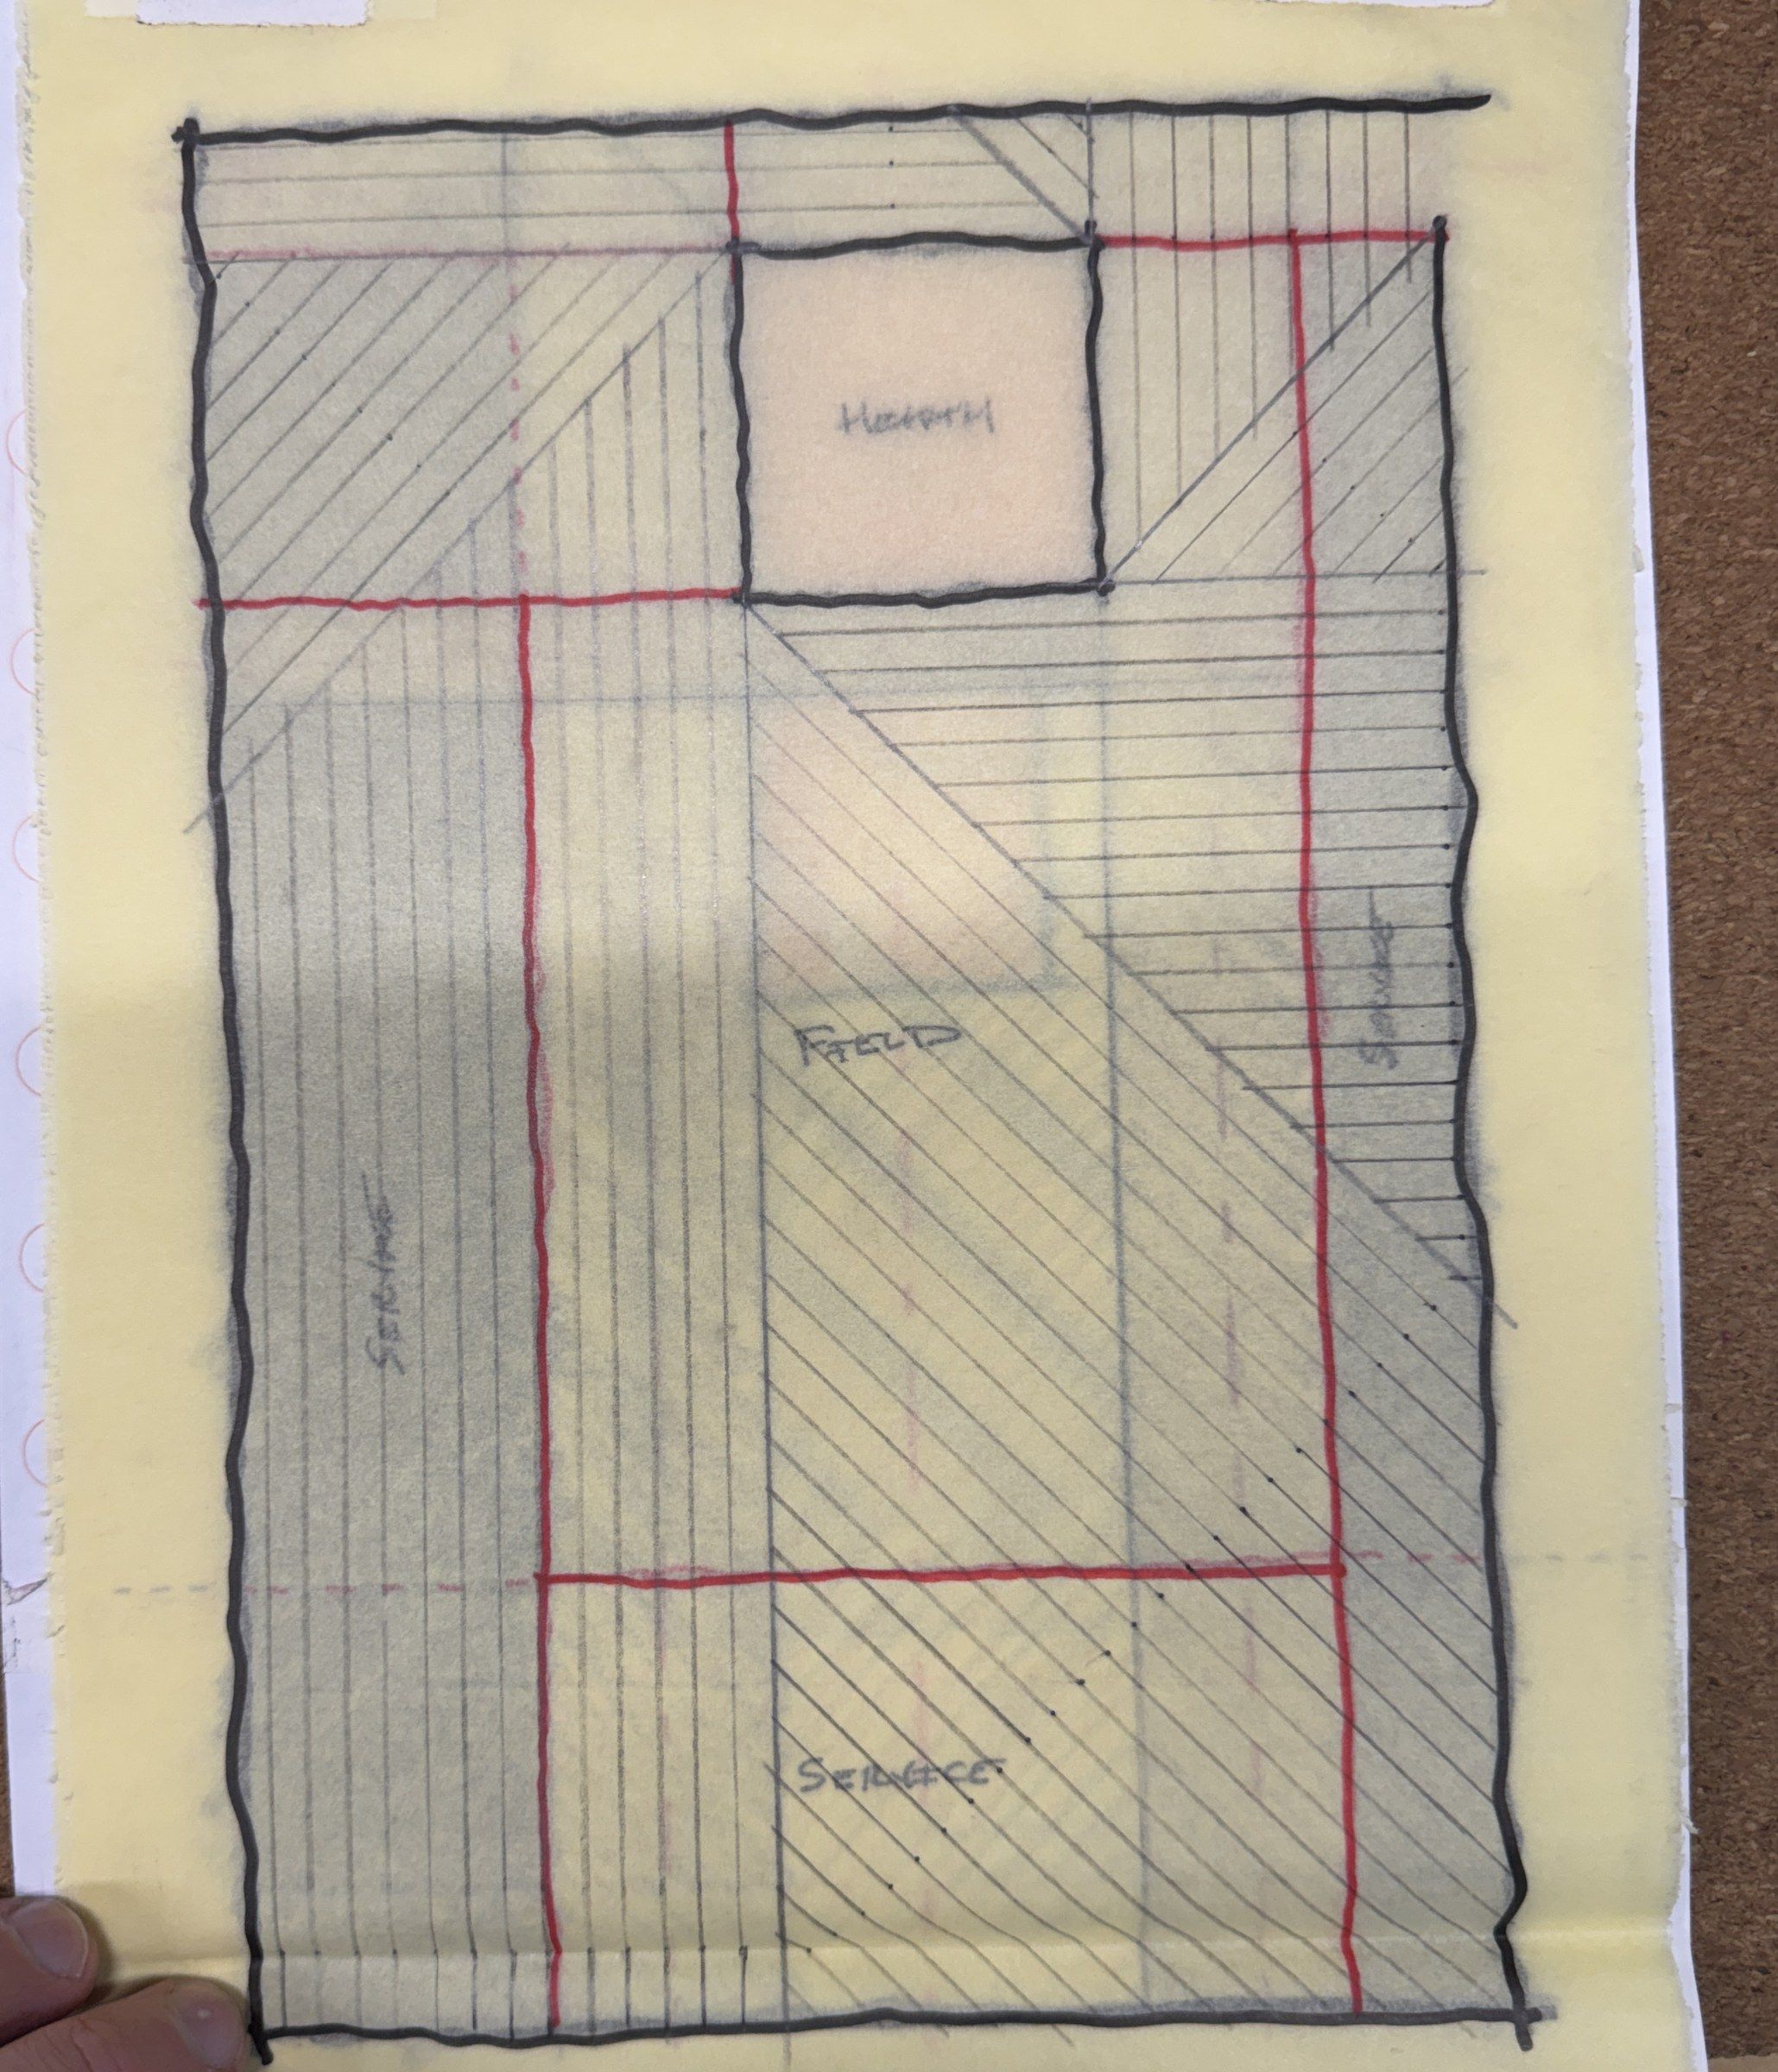
Distillation, study 1
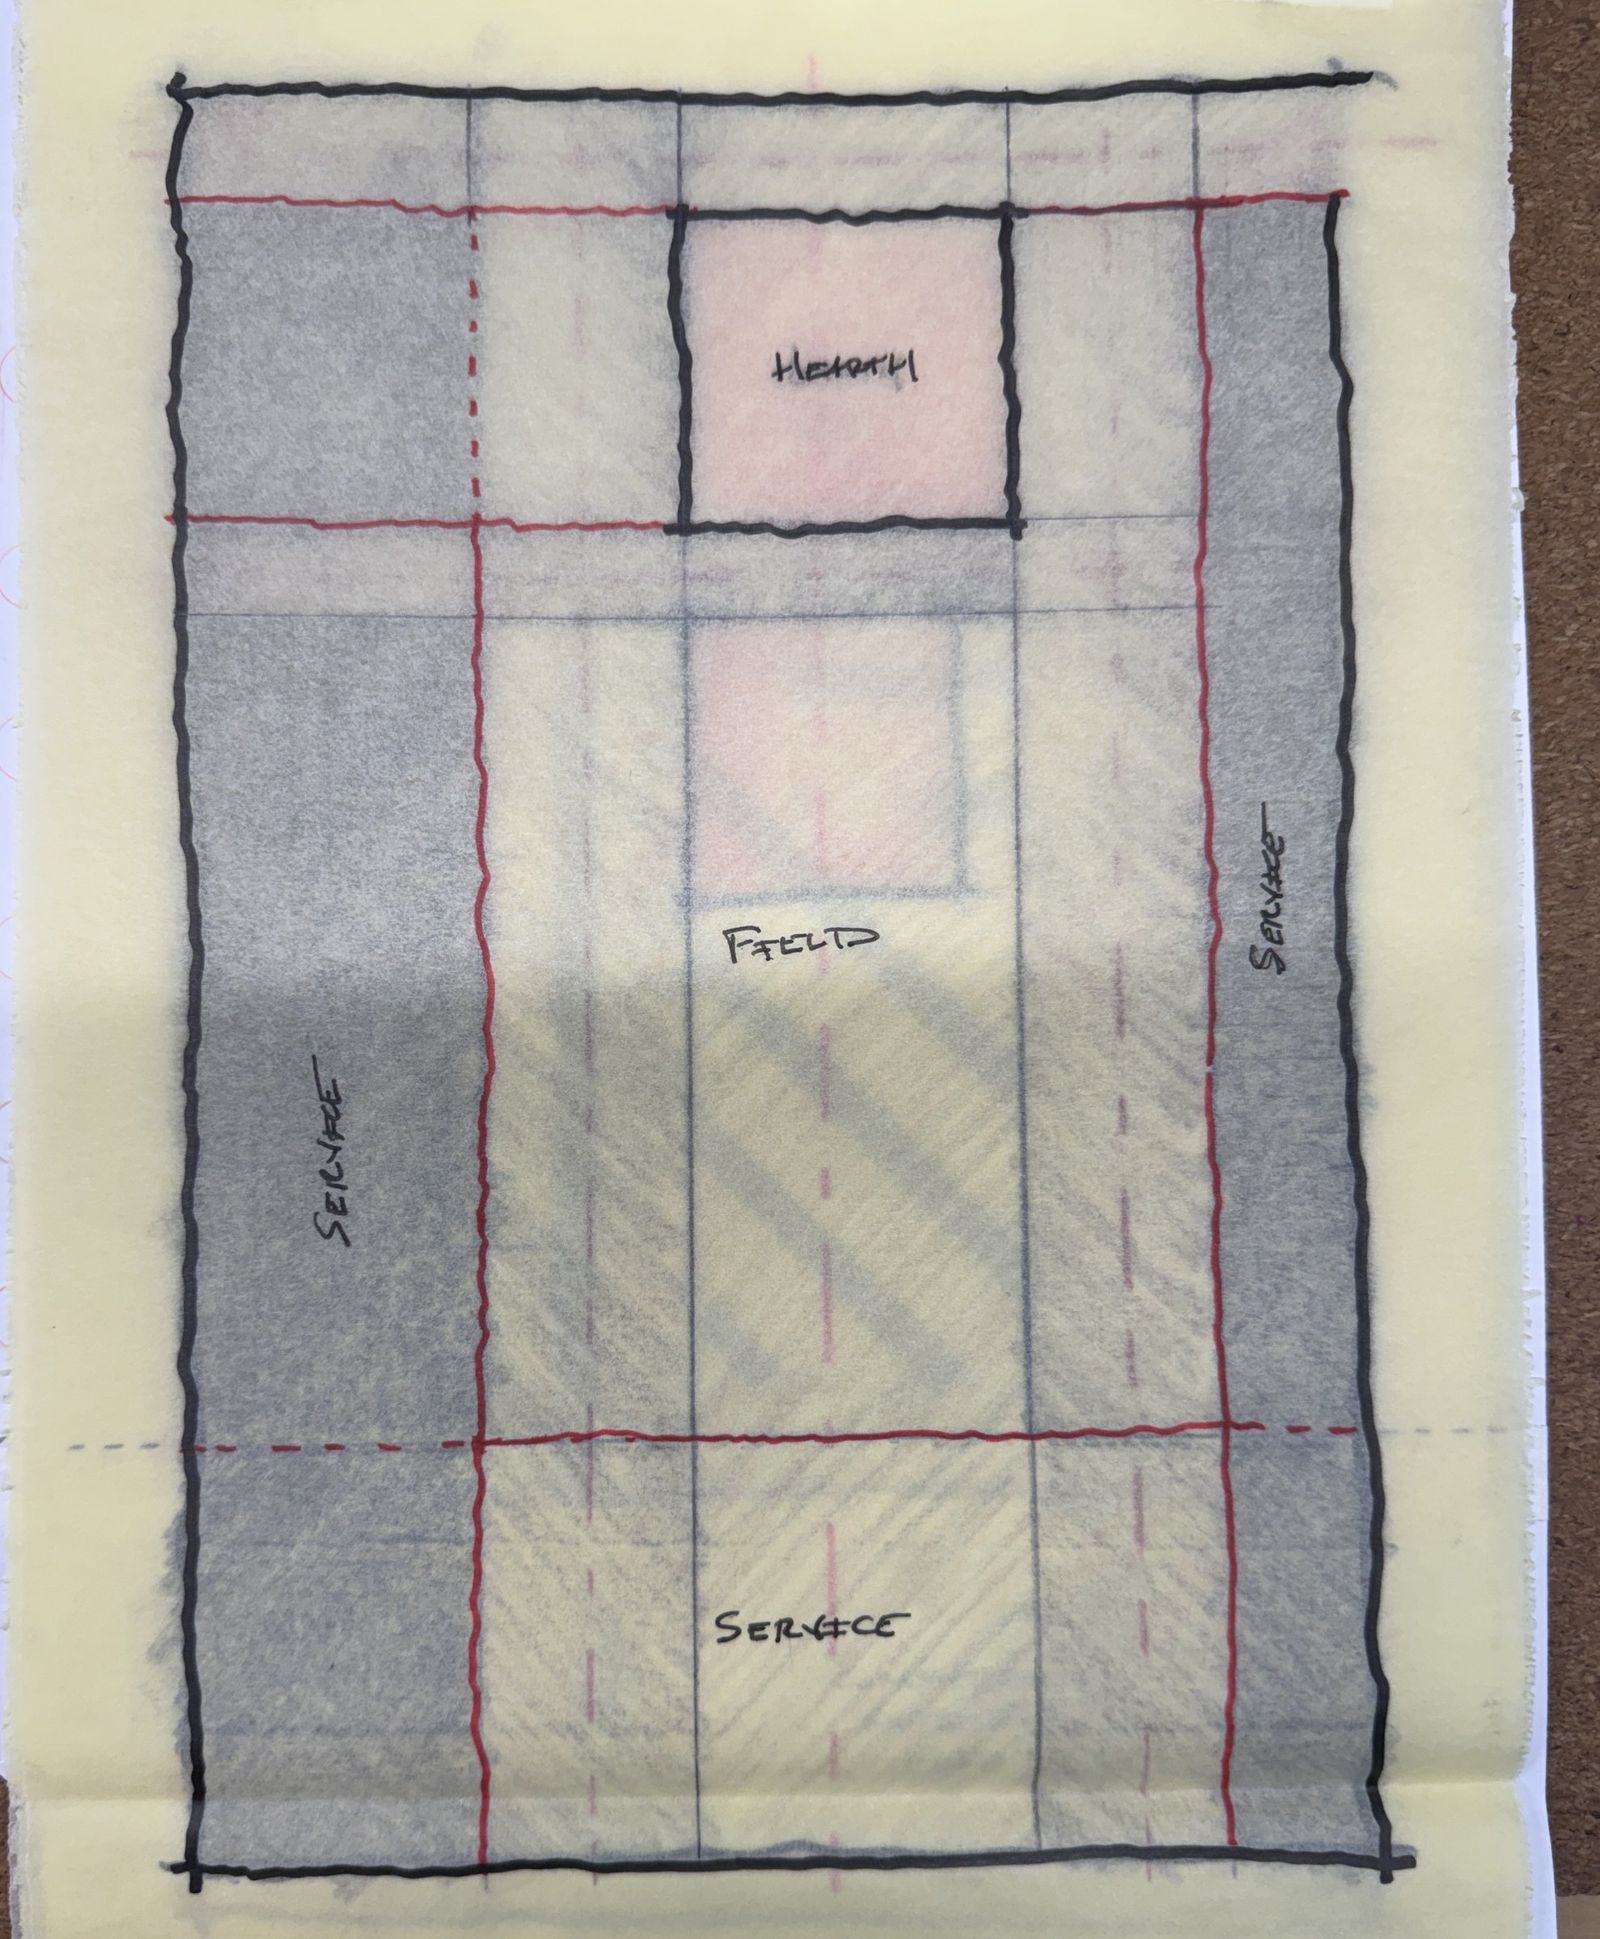
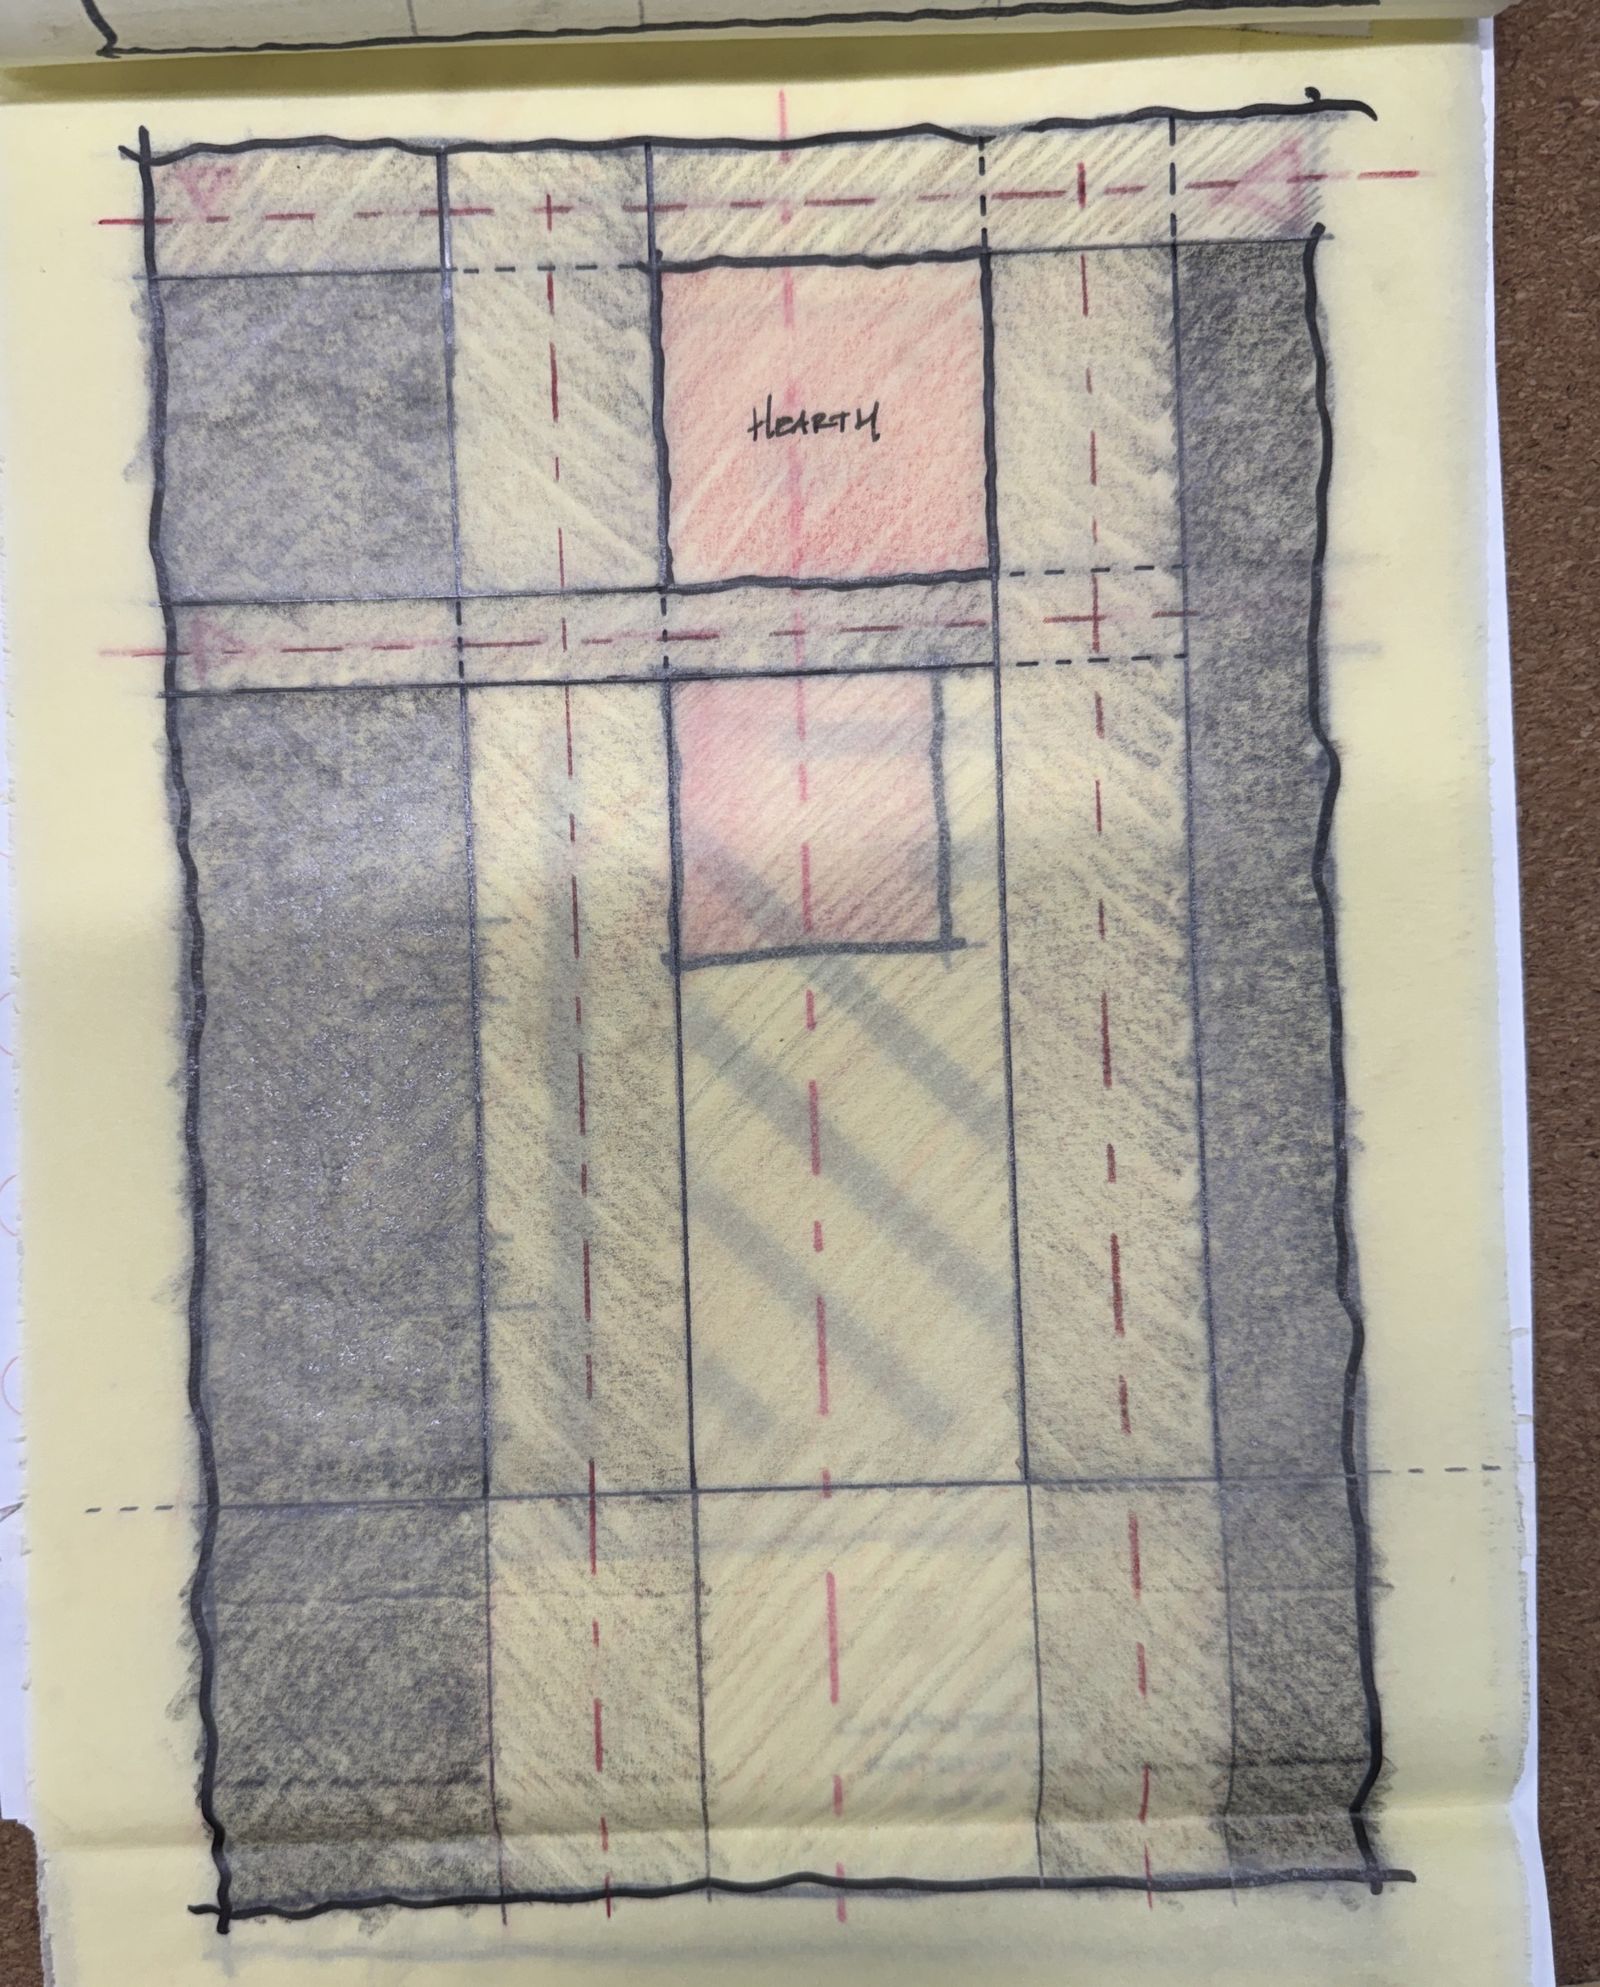
The market reduced to three zones: hearth, field, service. Hatching turns direction zone by zone.
-
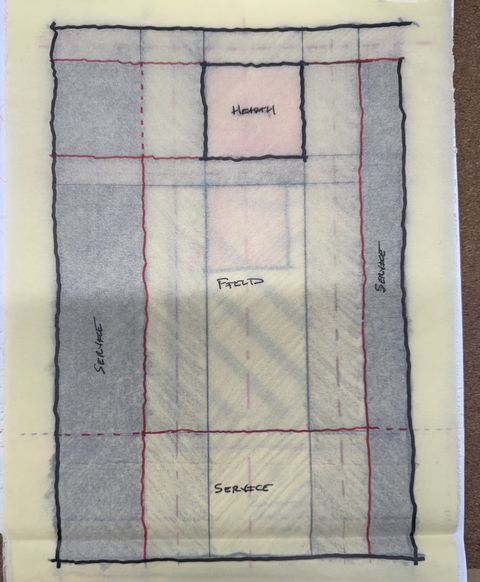
Distillation, study 2
Service pulled to the edges, the field opened in the middle, the hearth held at the head of the room.
-
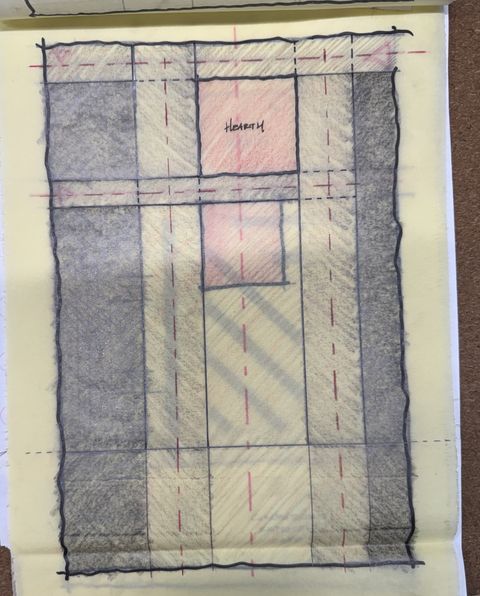
Distillation, study 3
Heavier tone at the edges, a second hearth in the field, dashed lines for the aisles.