Building Workshop
Glick Farm Store
A farm store for Ohio City Farm: a retail and CSA hub giving international newcomer families reliable food access in Cleveland's Ohio City, and a place for local producers to sell the lunches they make.
From a first sketch in late January to a store open to the public in June 2026.
- Location
- Cleveland, Ohio (Ohio City)
- Years
- 2026
- Status
- Complete
- Partner
- Ohio City Farm
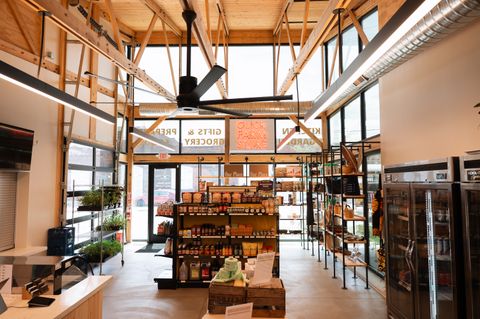
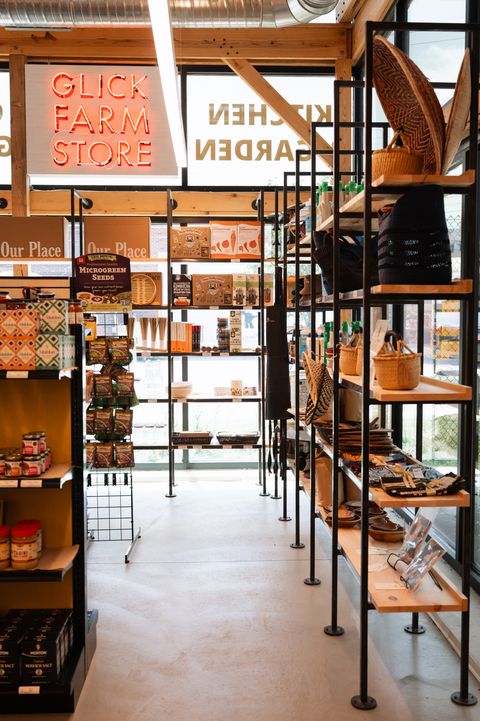
Ohio City Farm runs the Glick Farm Store as a neighborhood retail and distribution hub, part of the farm's mission to support international newcomer families through food access and agricultural engagement.
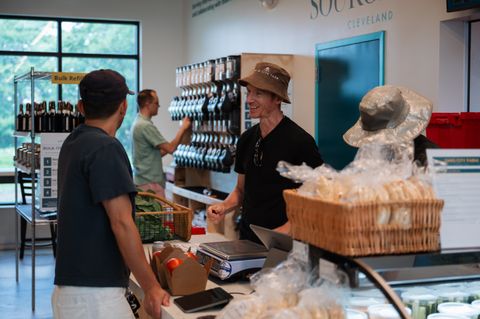
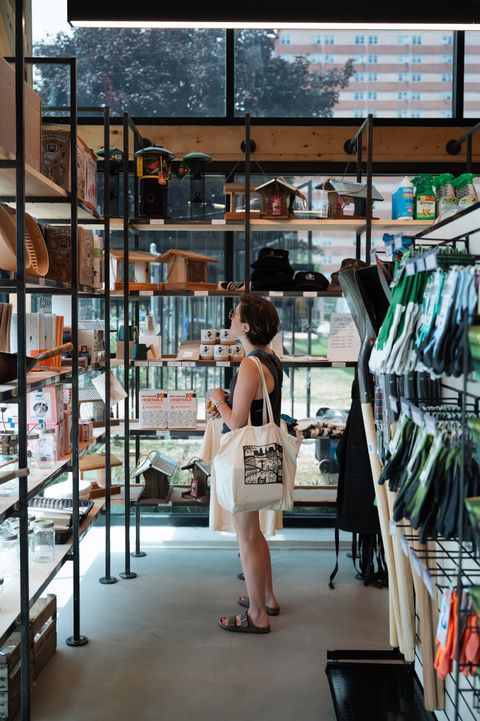
Black Flag Building Workshop designed the interior fit-out: a compact storefront asked to do several jobs at once. It sells prepared foods, refrigerated goods, pantry staples, and home-and-garden supplies. It distributes CSA shares to roughly 300 families. It gives local producers a point of sale for the lunches they make. And it hosts community programming, from cooking classes to farm tours.
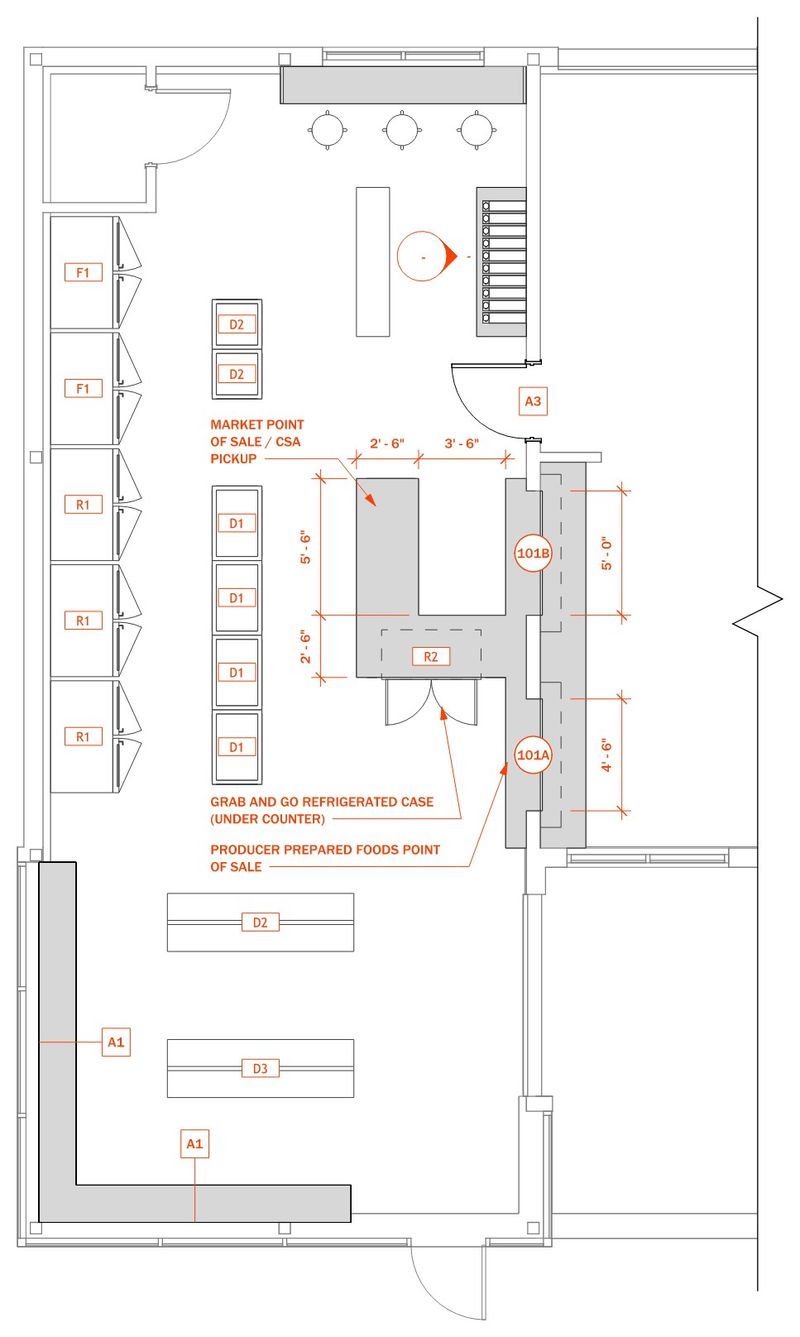
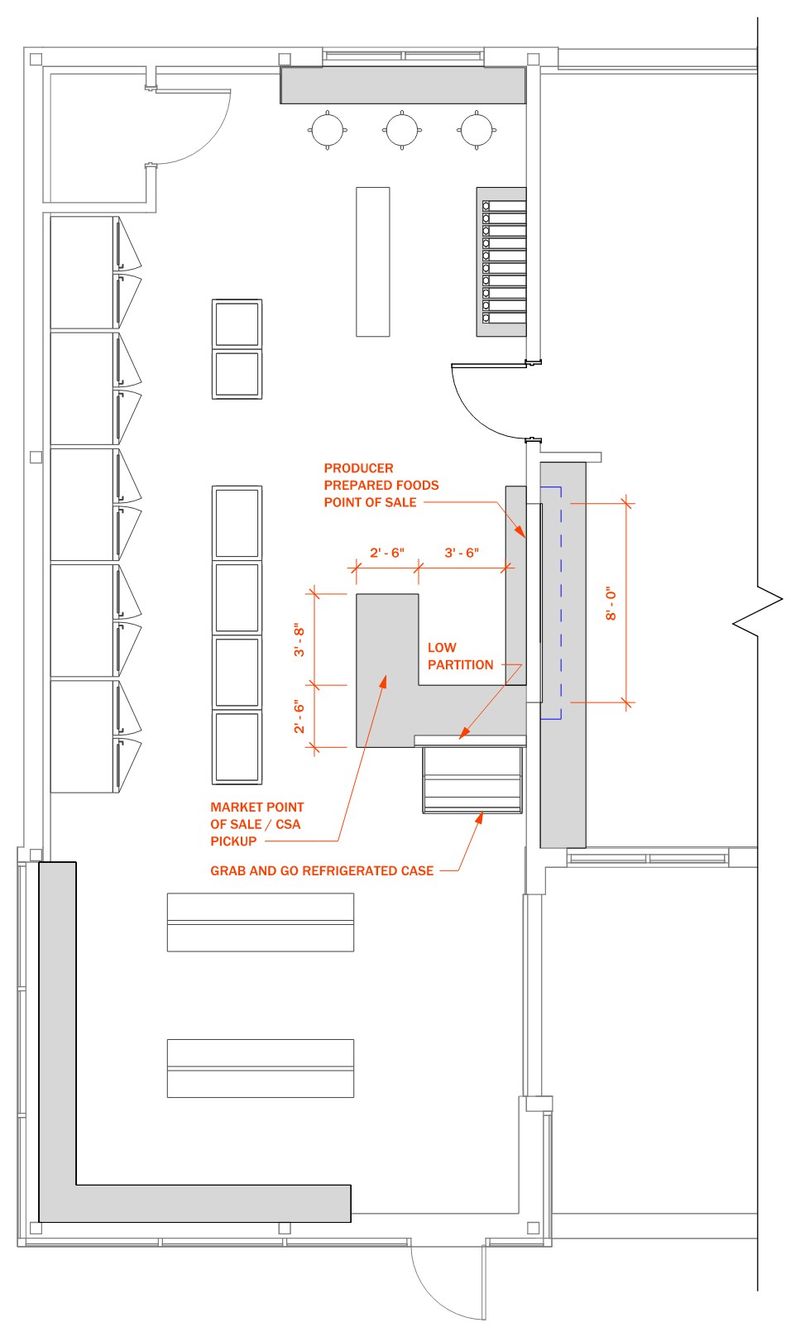
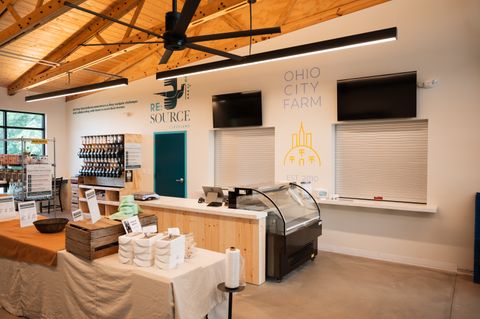
The design organizes those overlapping uses within the existing building, under its exposed engineered trusses, left open and daylit. Two pass-through openings connect the prep area to the sales floor: one for CSA pickup, one for producer-made prepared foods, so each service runs on its own without crossing the other.
The store opened in June 2026 and is fully closed out.
Process
From a first sketch on trace to the store that opened in June. Three plan iterations, each marked up and judged, then two ways to run the point of sale.
-
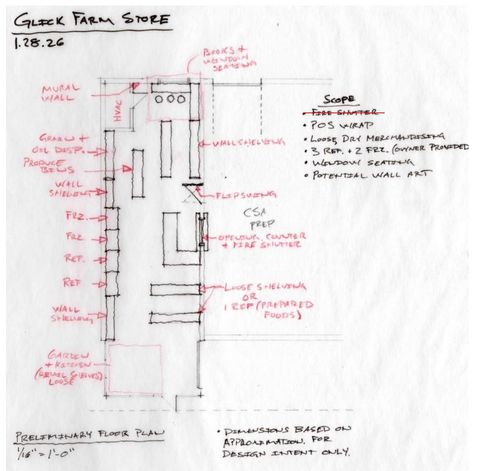
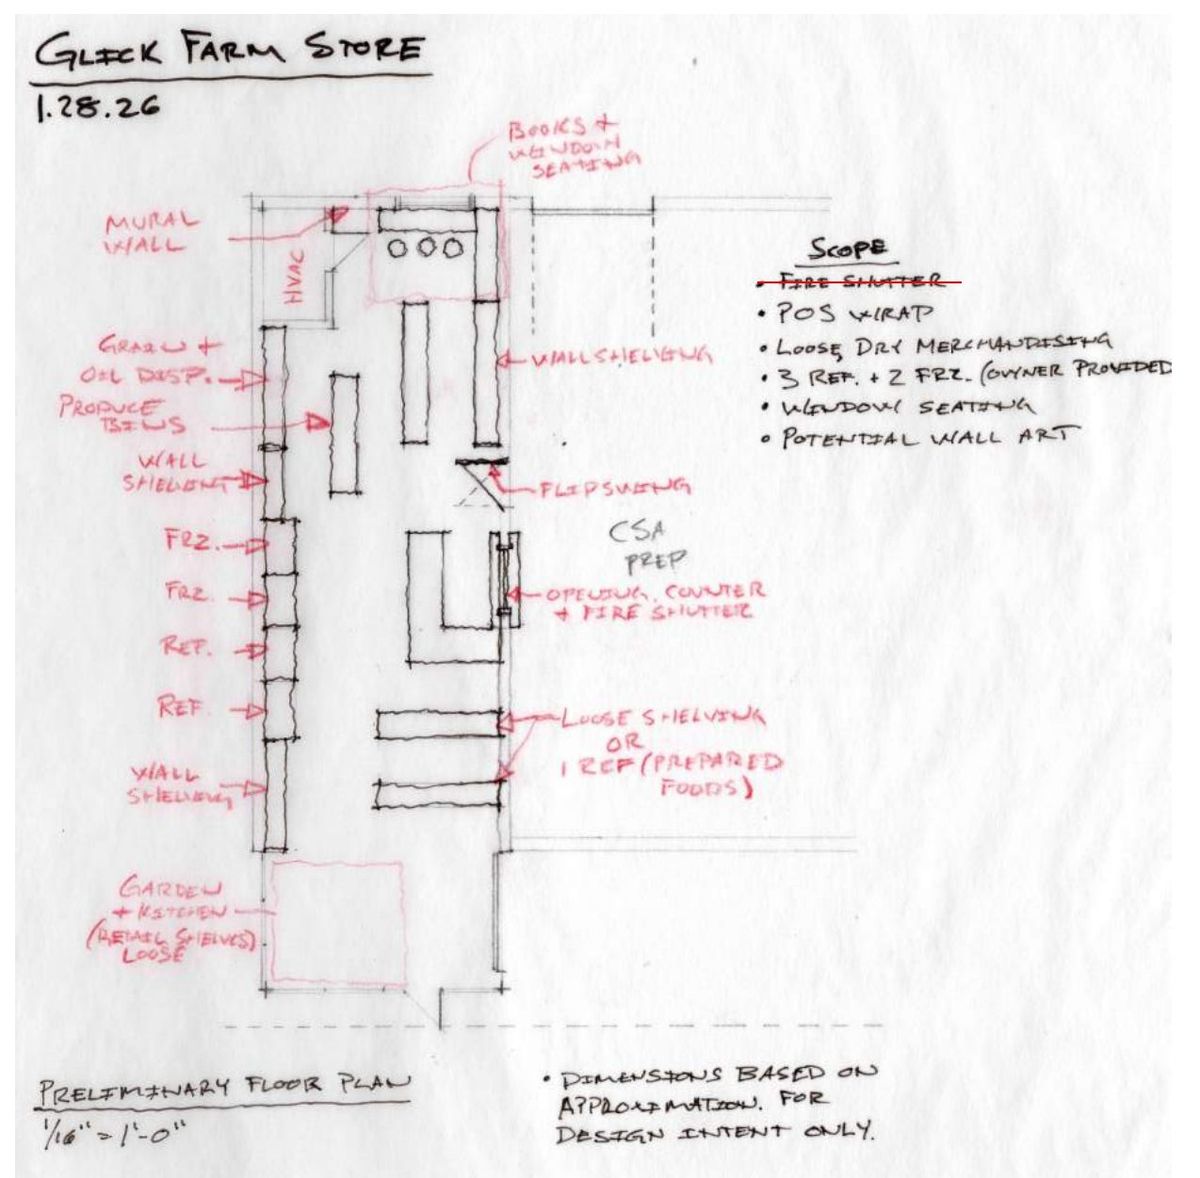
Preliminary floor plan
Dimensions approximate, for design intent only. The scope in the margin: point-of-sale wrap, loose dry merchandising, refrigerated and freezer units, window seating, wall art.
-
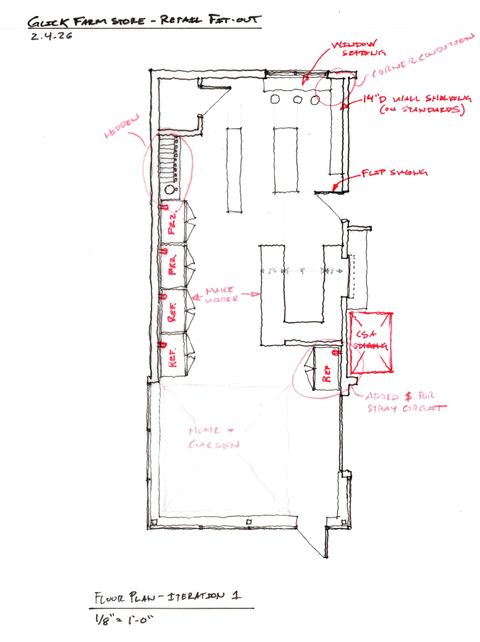
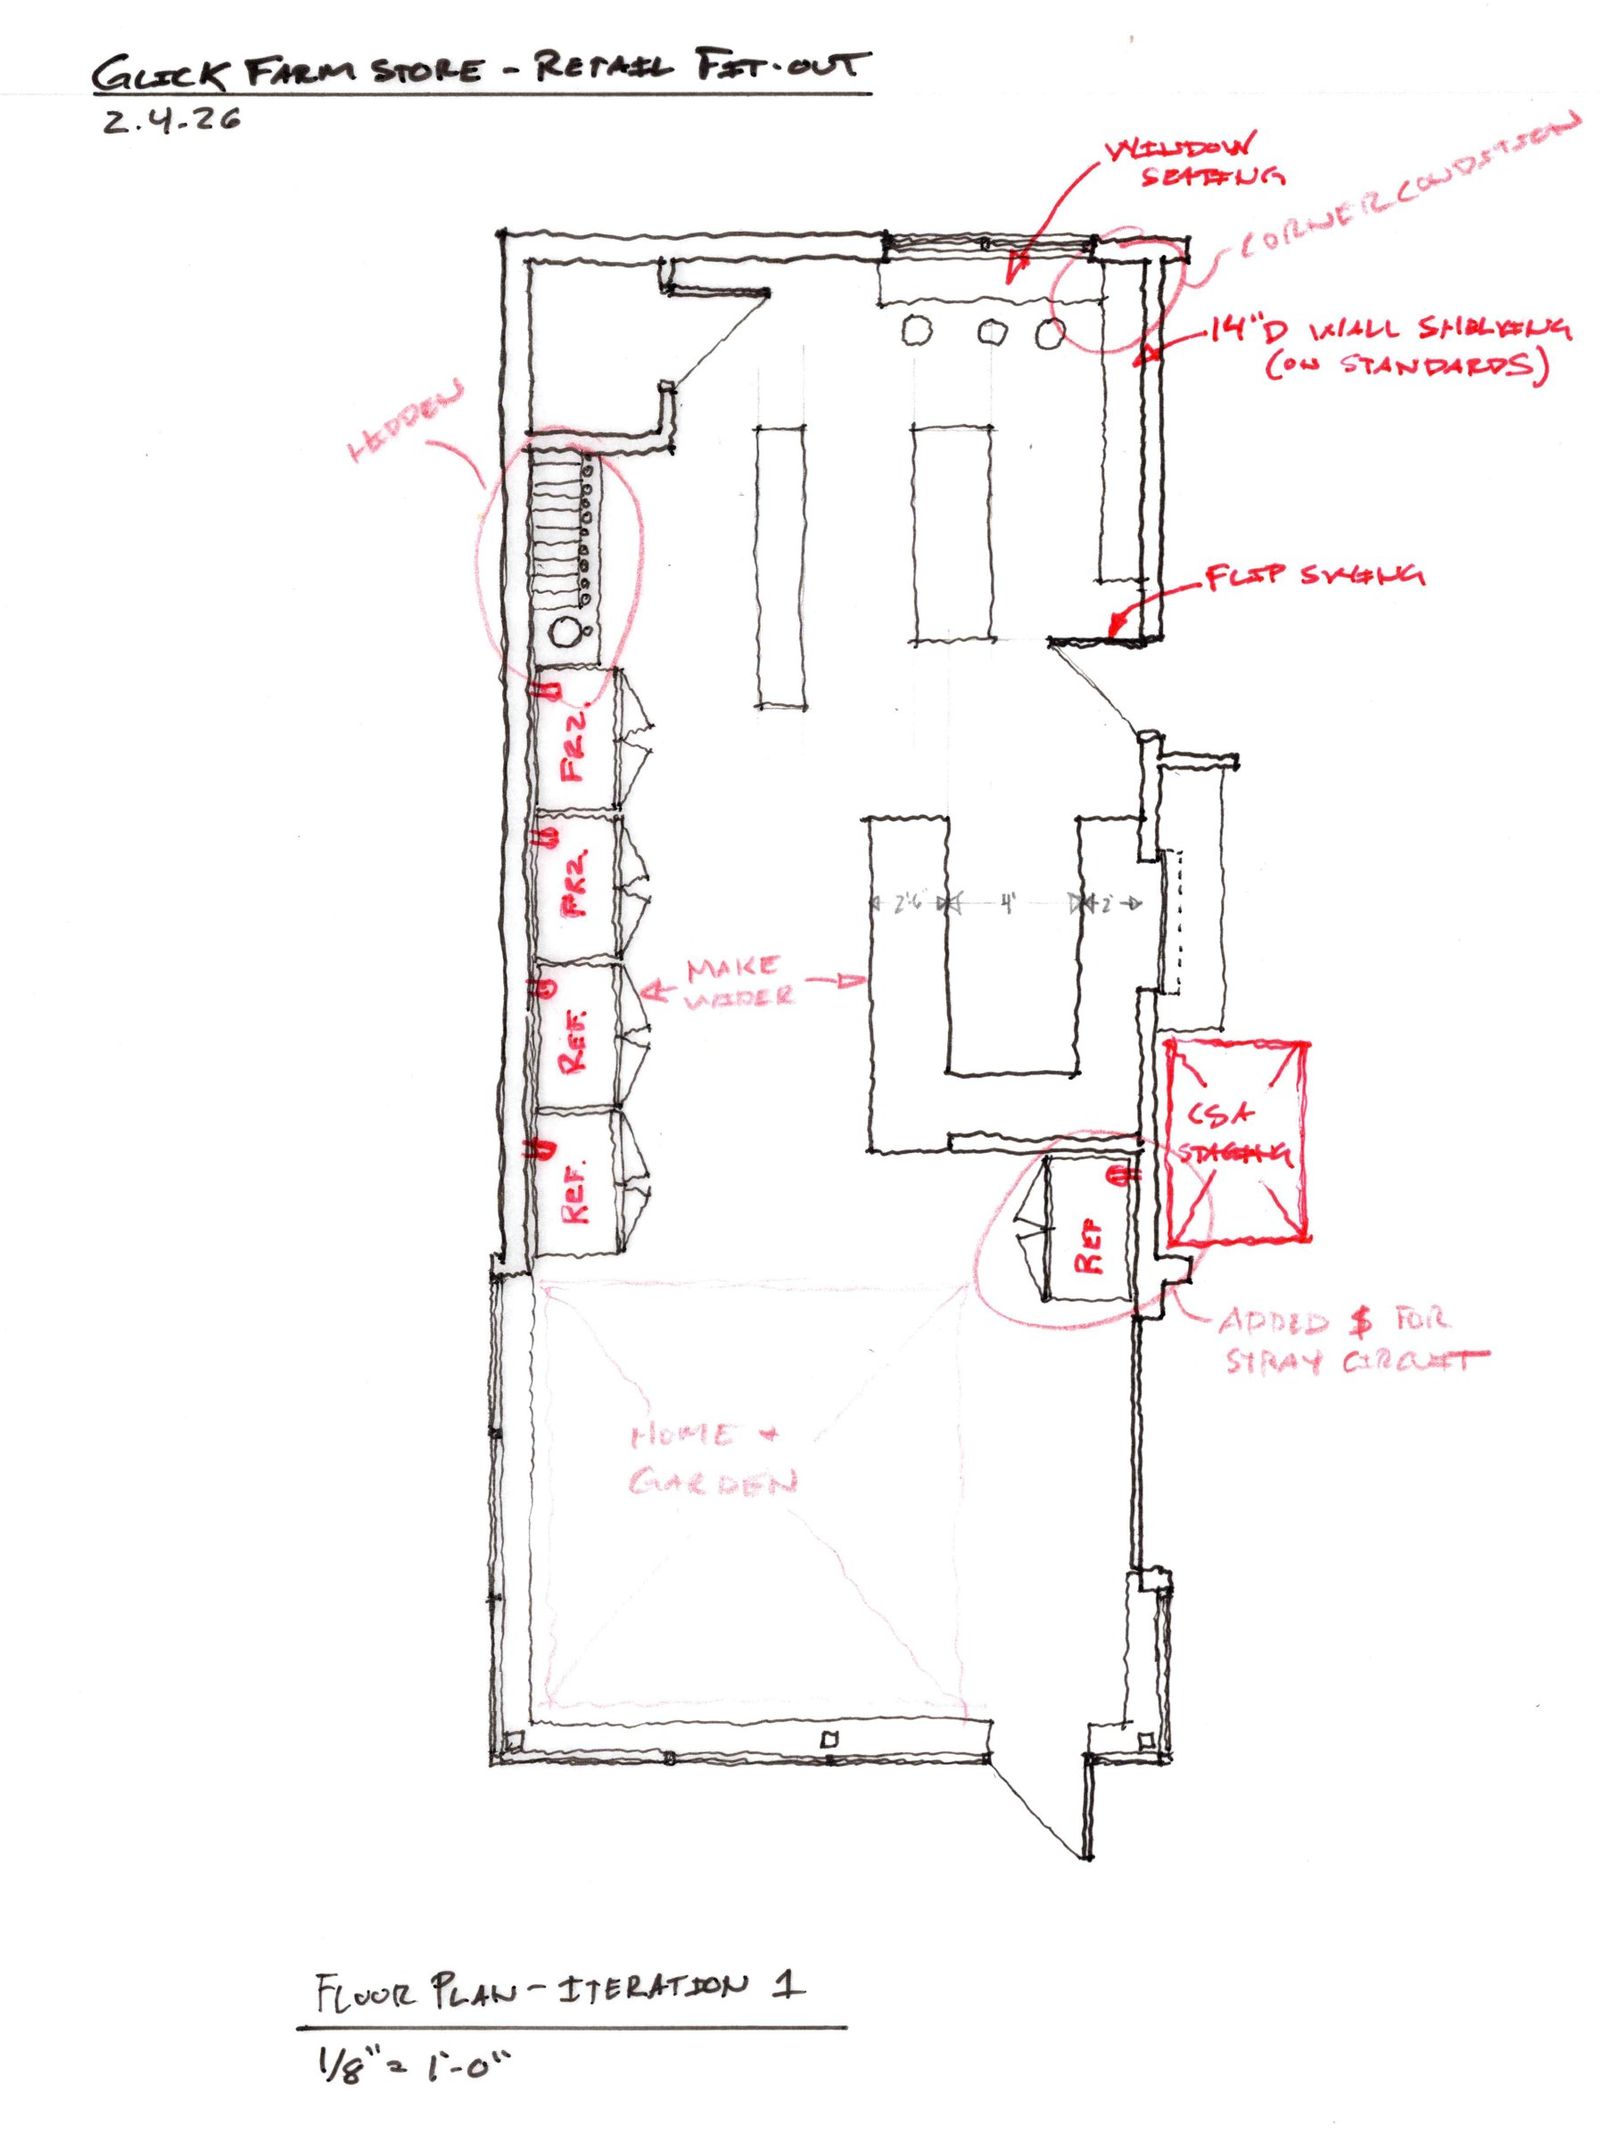
Iteration 1
Wall shelving, window seating and the CSA counter placed. Red notes mark what to widen, add or move.
-
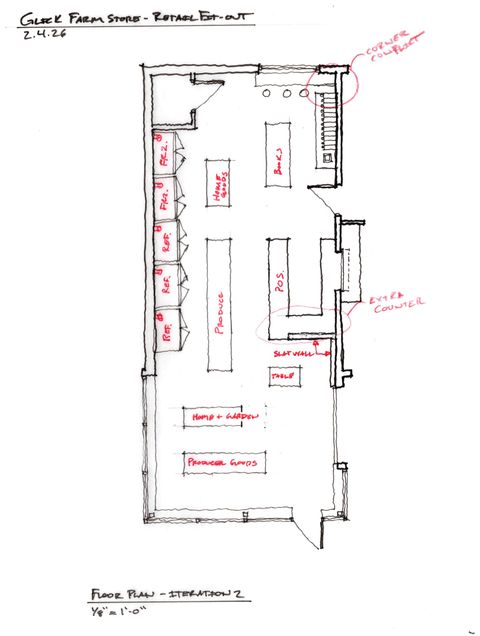
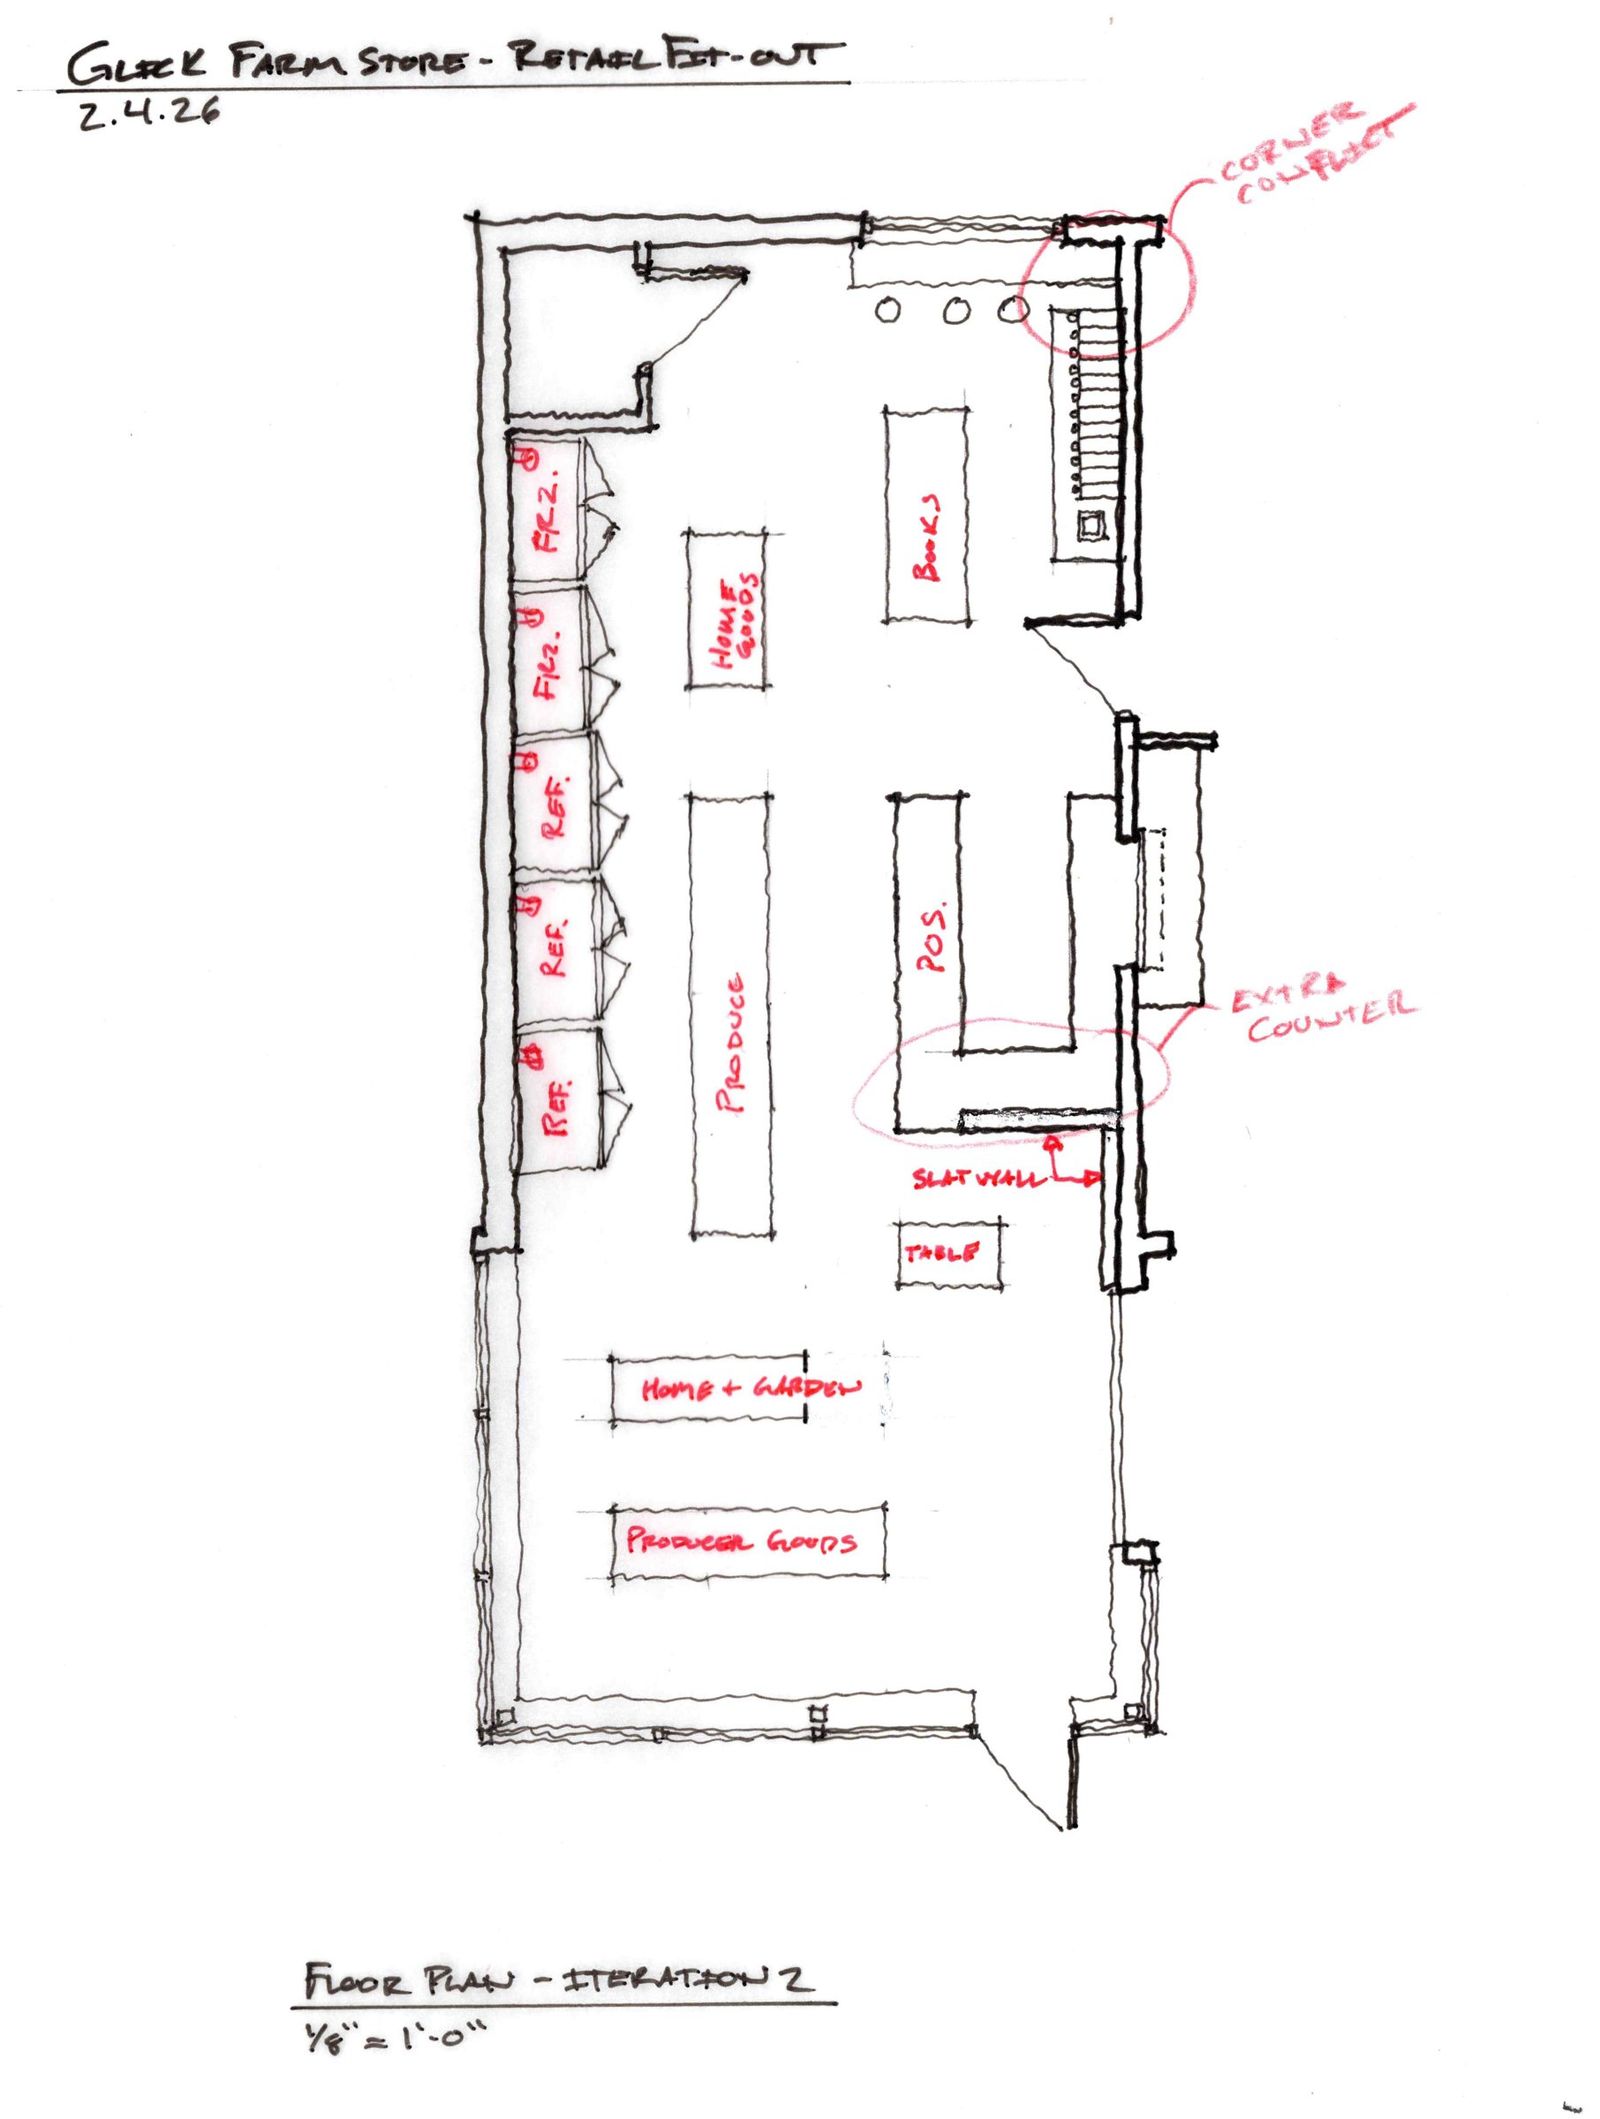
Iteration 2
Departments named in the aisles. An extra counter at the point of sale, slat wall beside it.
-
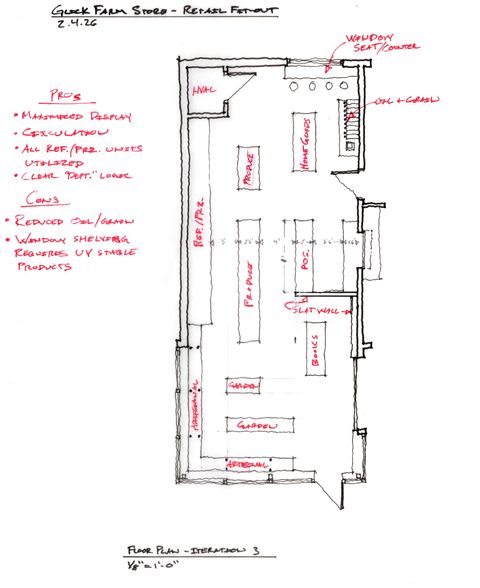
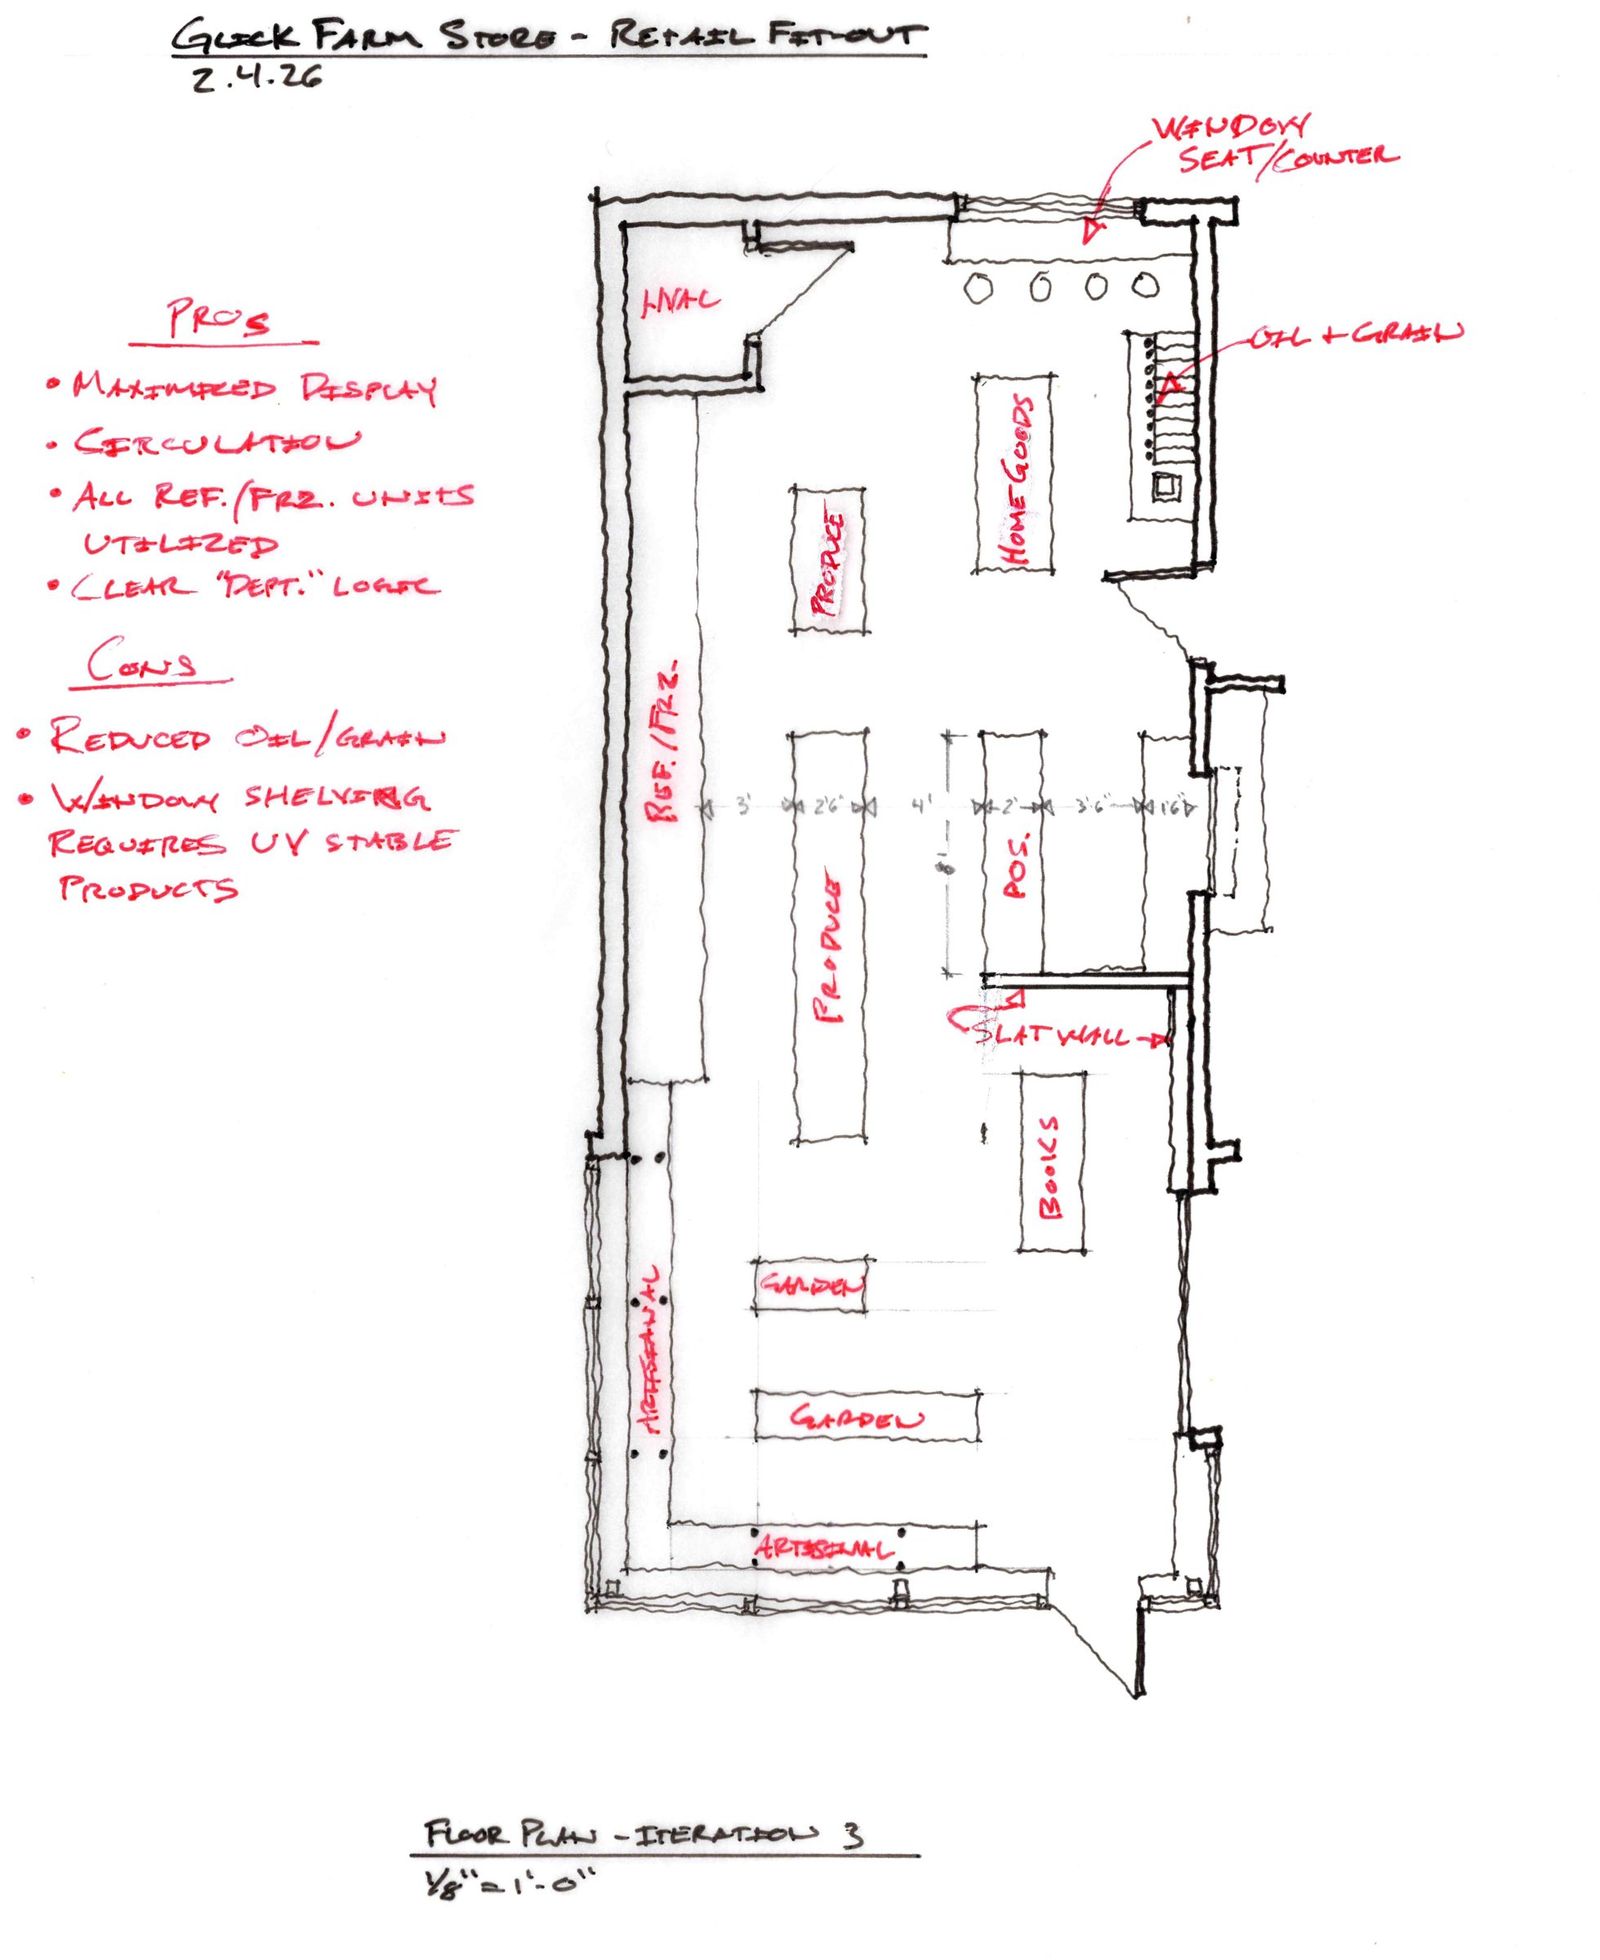
Iteration 3
Judged on the sheet. For: more display, clearer circulation, every refrigerated unit used, clear departments. Against: less room for oil and grain, and window shelving needs UV-stable products.
-
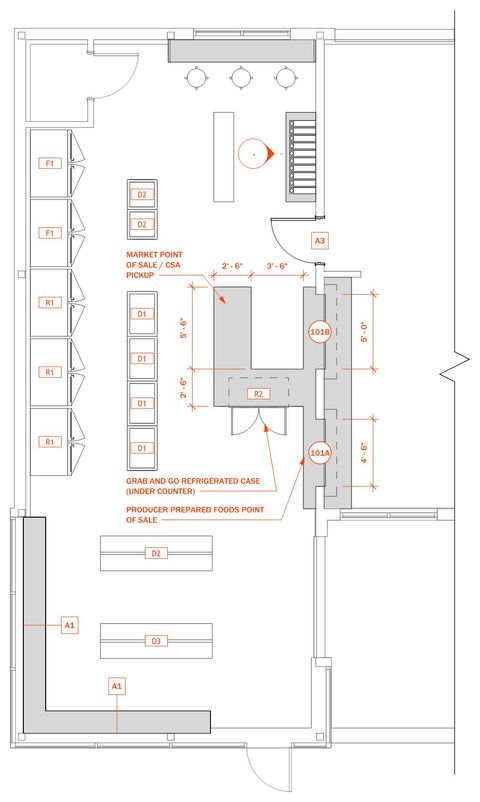
Point of sale, option 1
Independent counters: market and CSA pickup at one, producer prepared foods at another, each with its own pass-through.
-
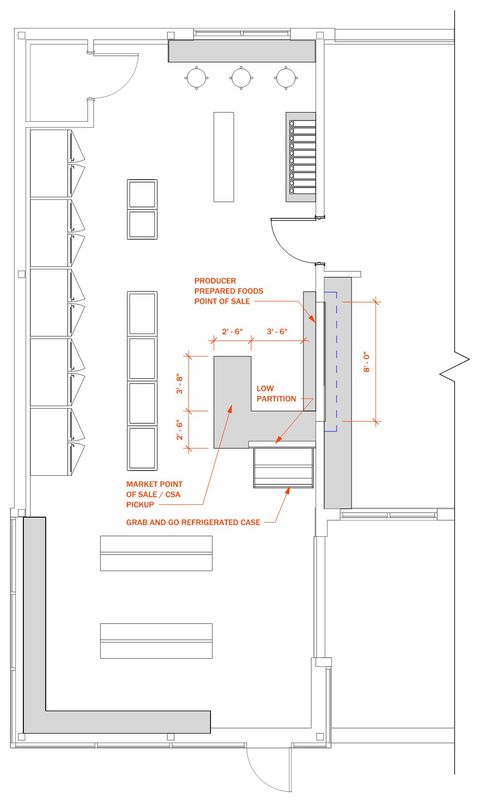
Point of sale, option 2
One centralized counter for market, CSA pickup and producer distribution, set off by a low partition.