Black Flag Building Workshop

Field Notes

Vision Is (Not) a Dirty Word

A notebook, named on the cover. Building systems, sun angles and air, worked out by hand in black and red.

Type
Sketchbook
When
Spring 2018
Medium
Ink and red pen on dot-grid paper
Plates
12
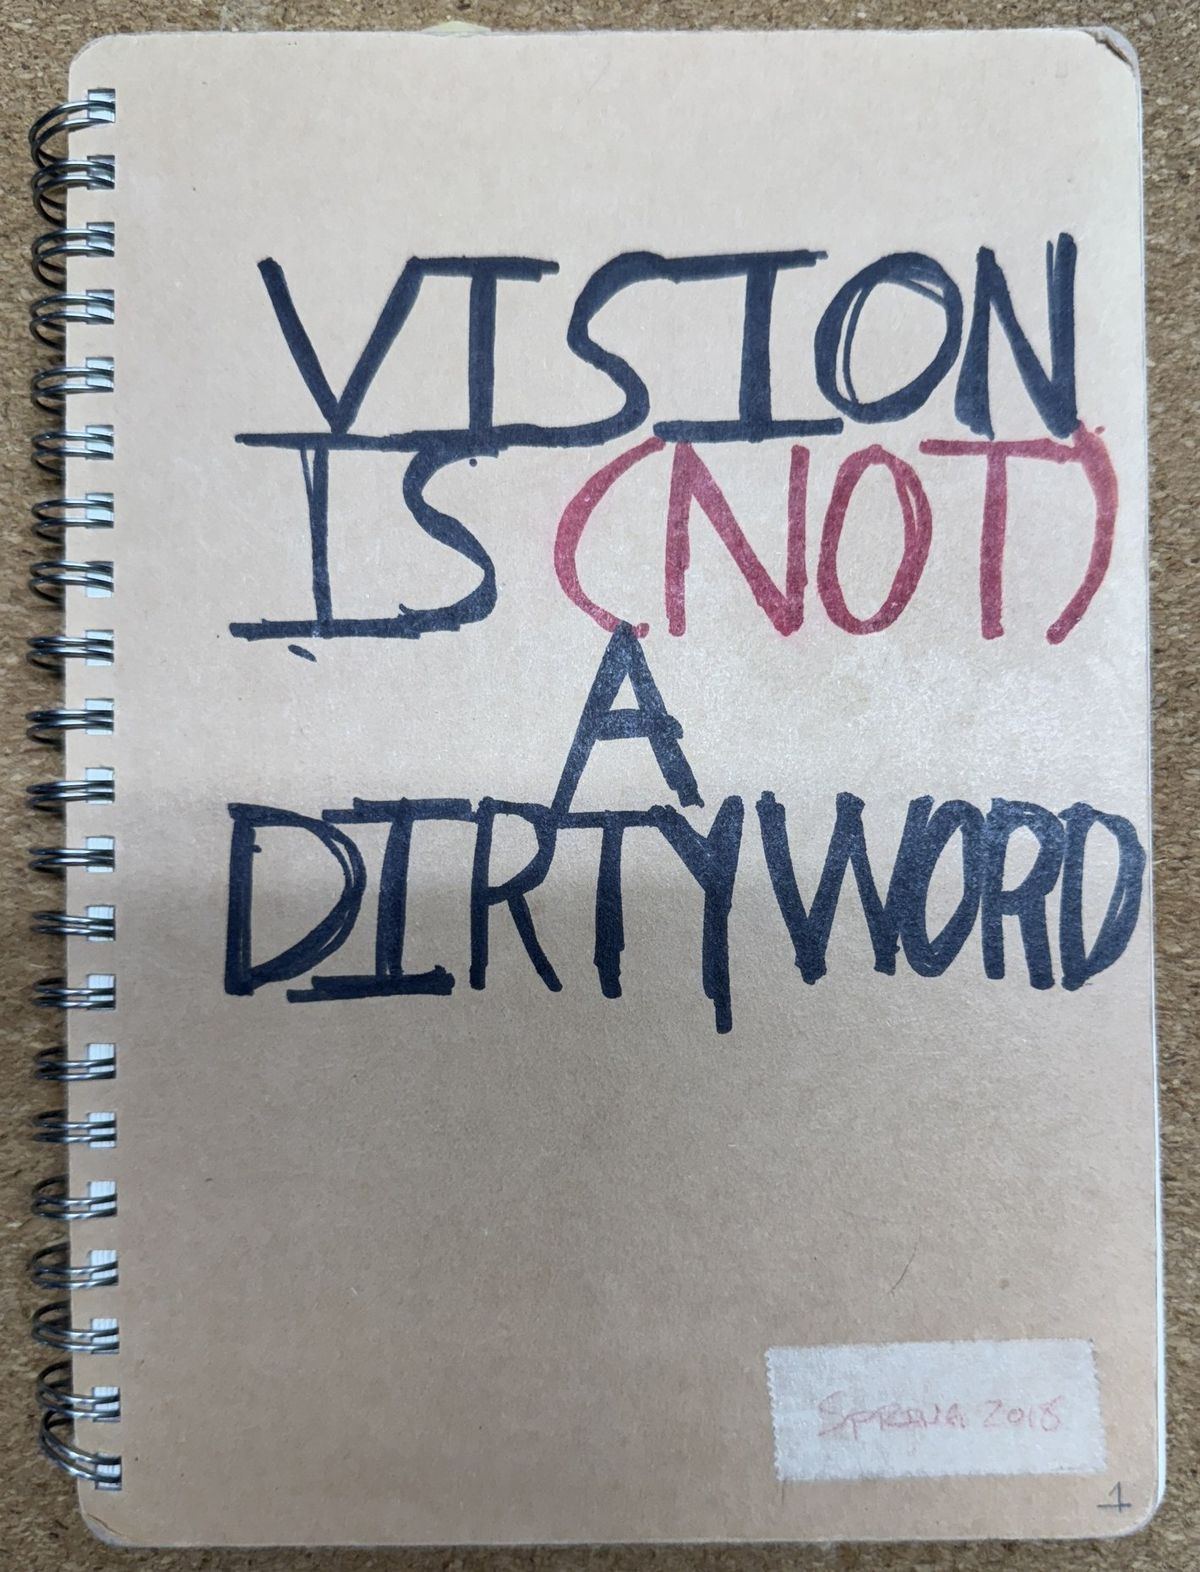
Kraft paper notebook cover lettered by hand: VISION IS (NOT) A DIRTY WORD, with NOT in red, and a small label reading Spring 2018.
01
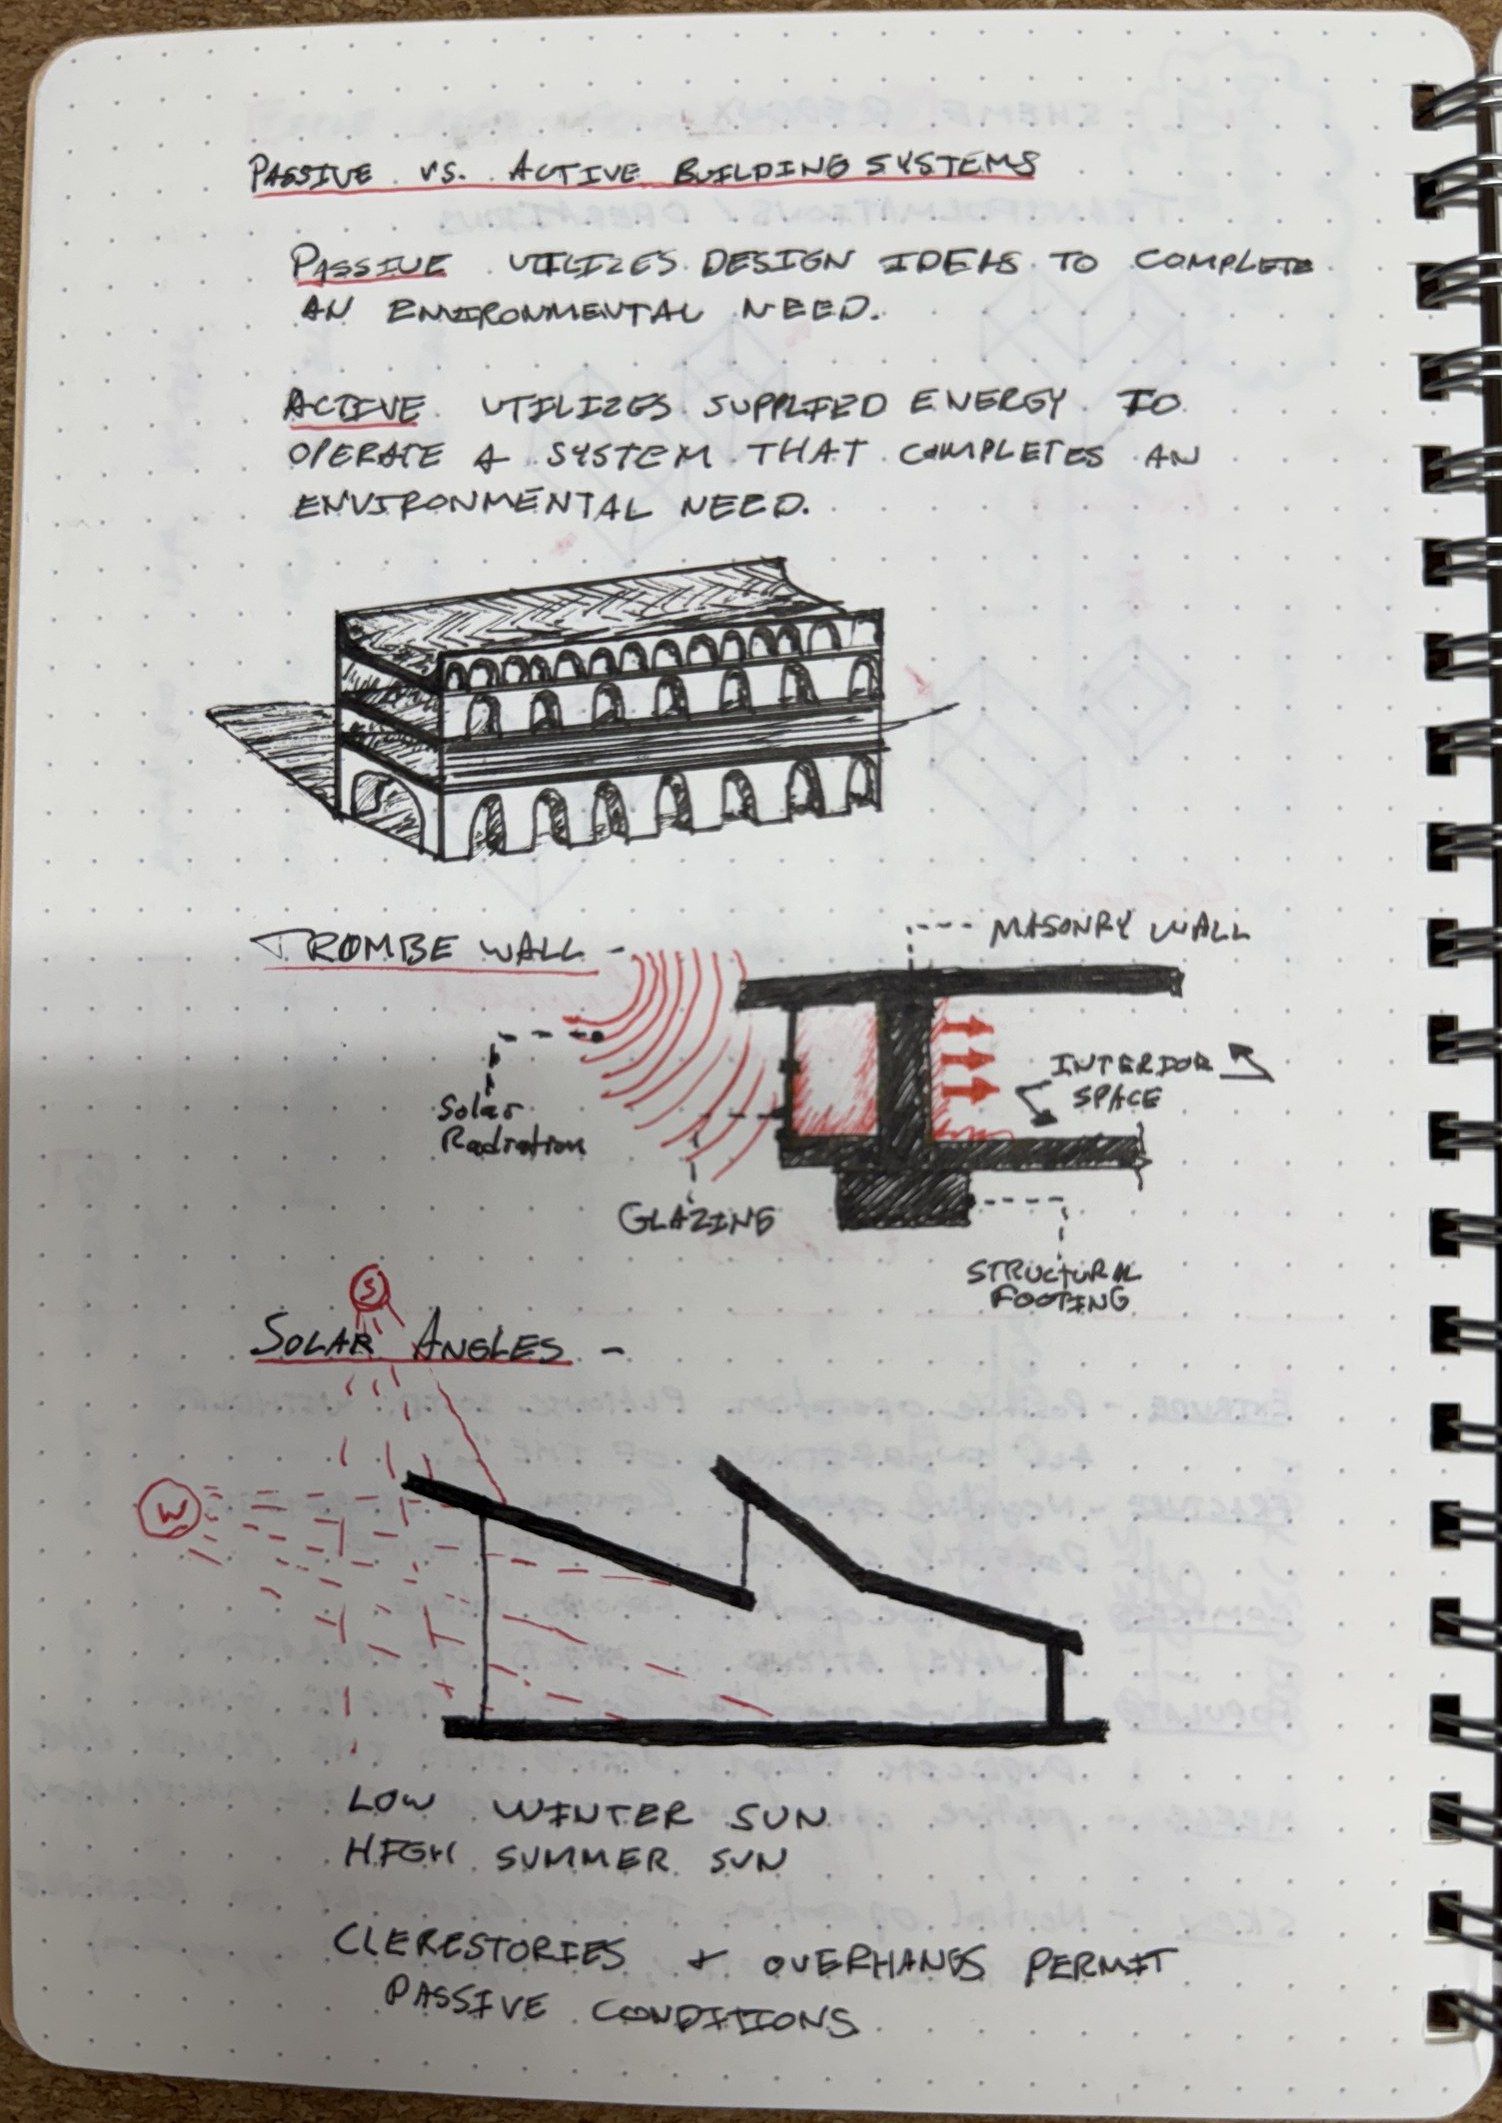
Notebook page on passive versus active building systems: a sketch of a building with a Trombe wall, a wall section with arrows for solar heat, and a sawtooth roof section with sun angles.
02 Passive and active systems.
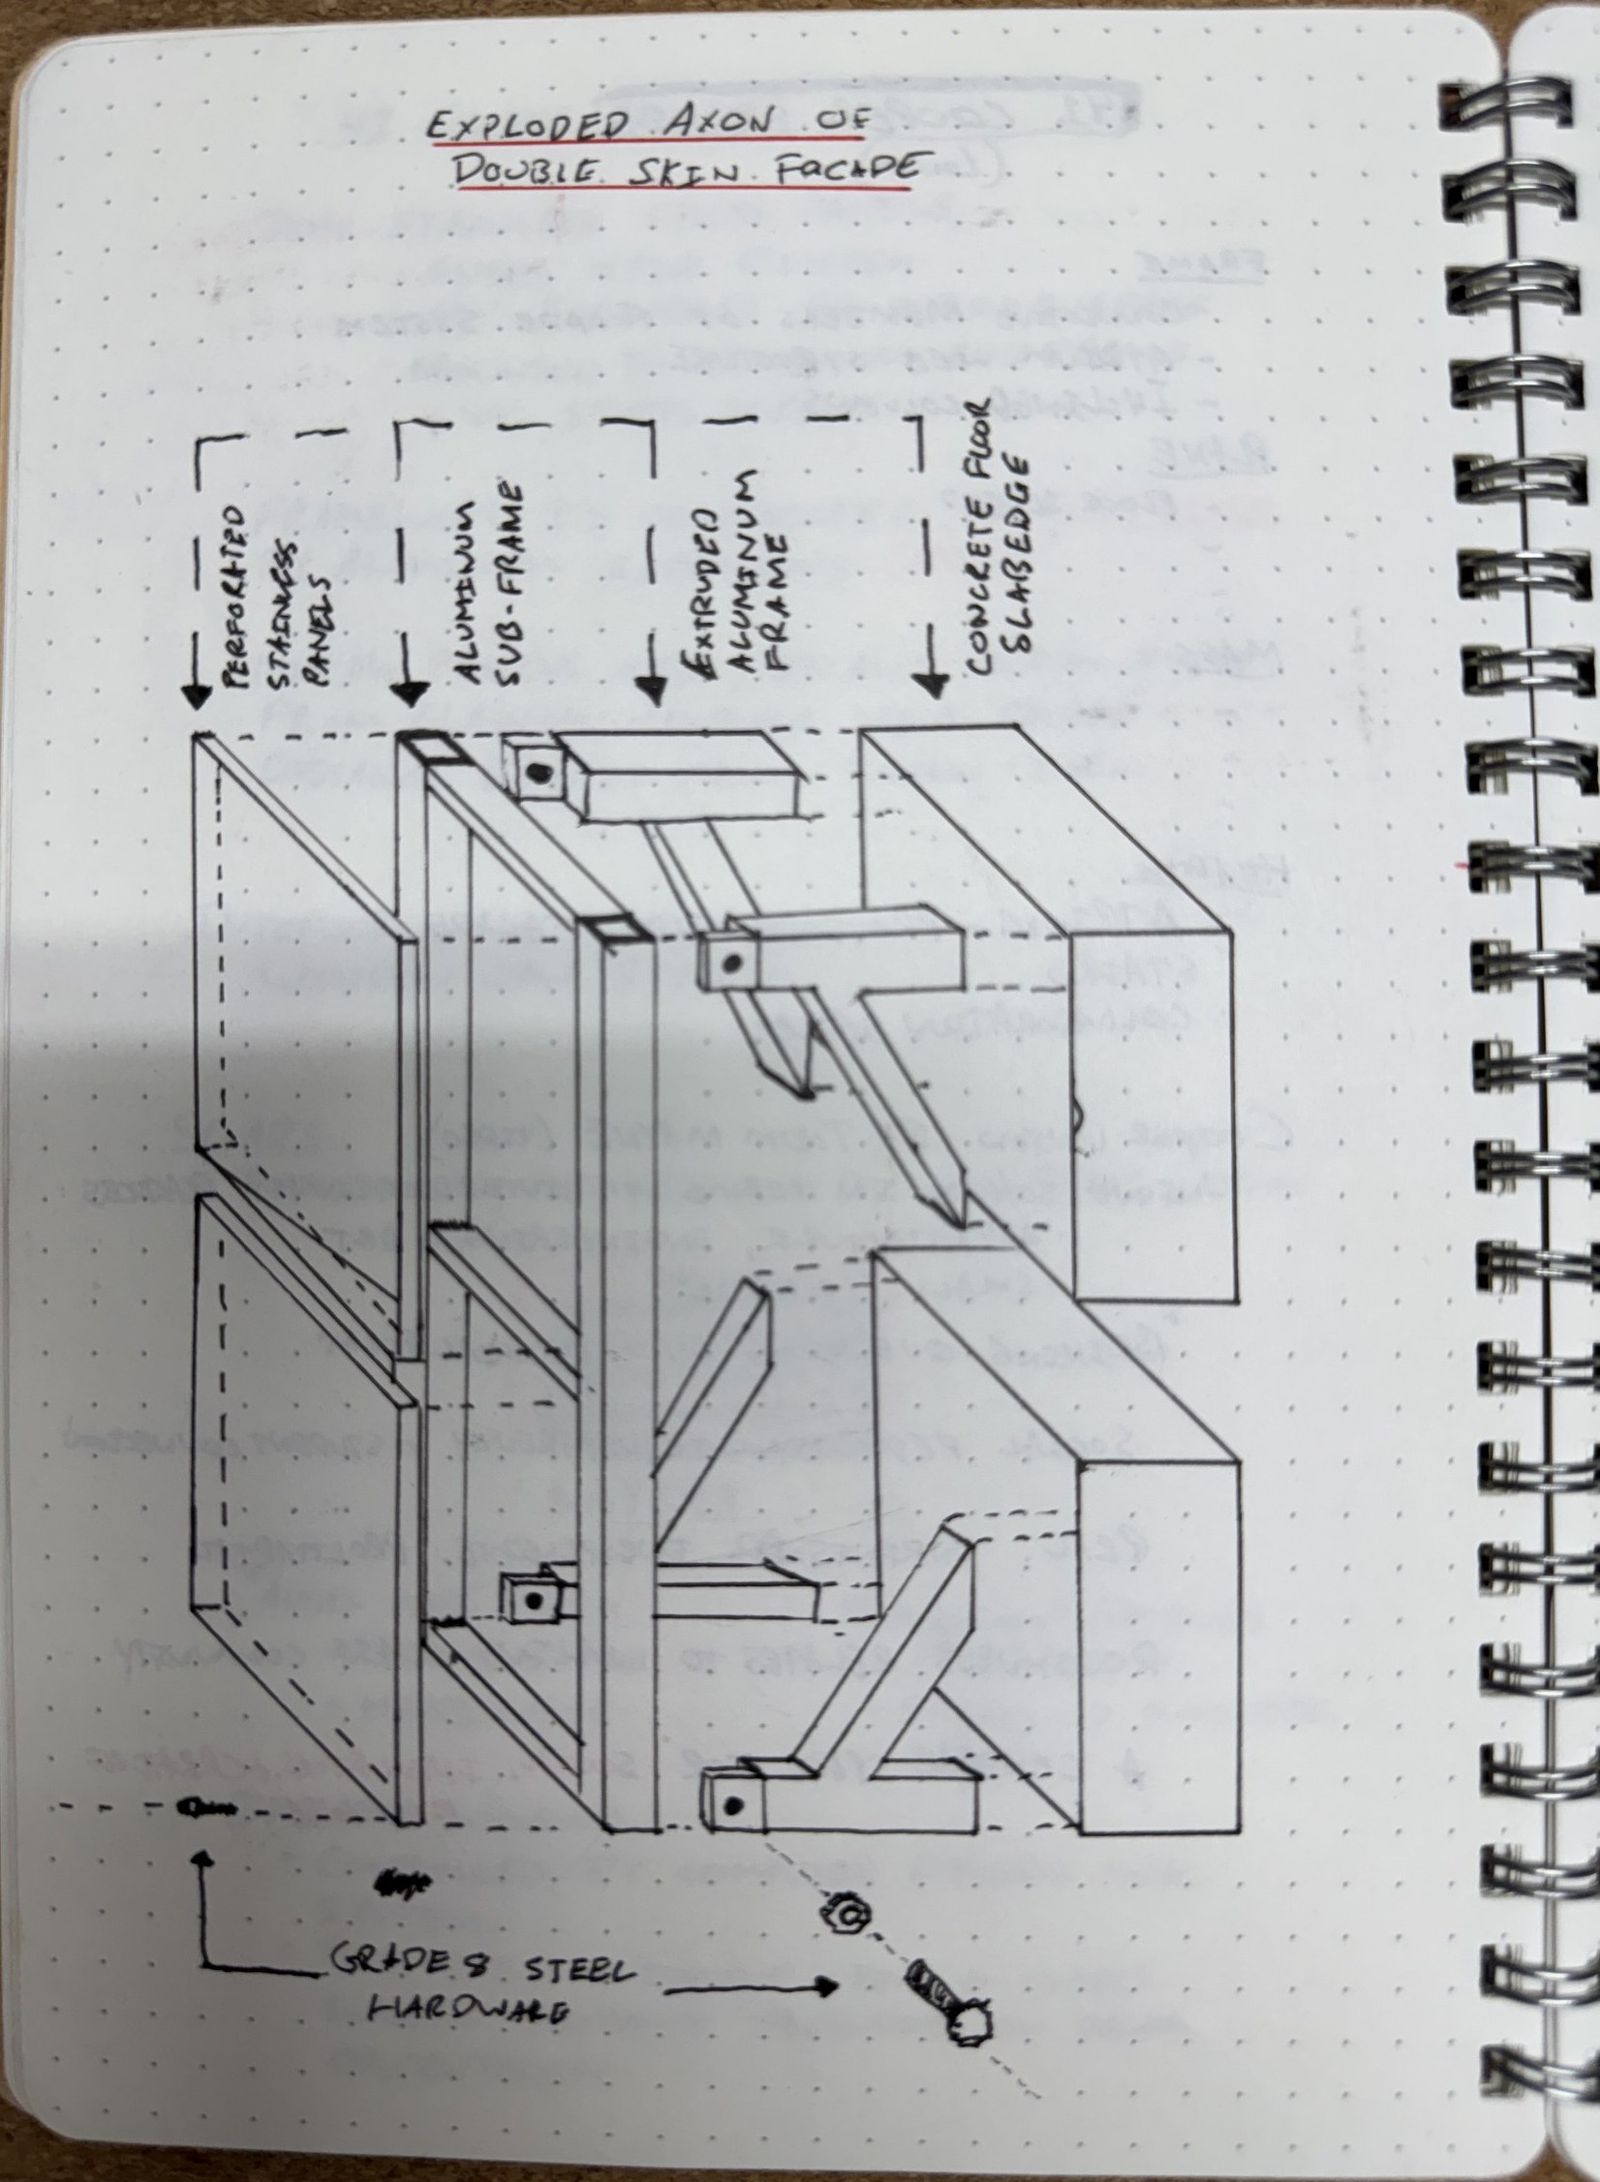
Exploded axonometric of a double-skin facade in black ink, its layers labeled, with steel hardware details at the bottom.
03 Double-skin facade, exploded.
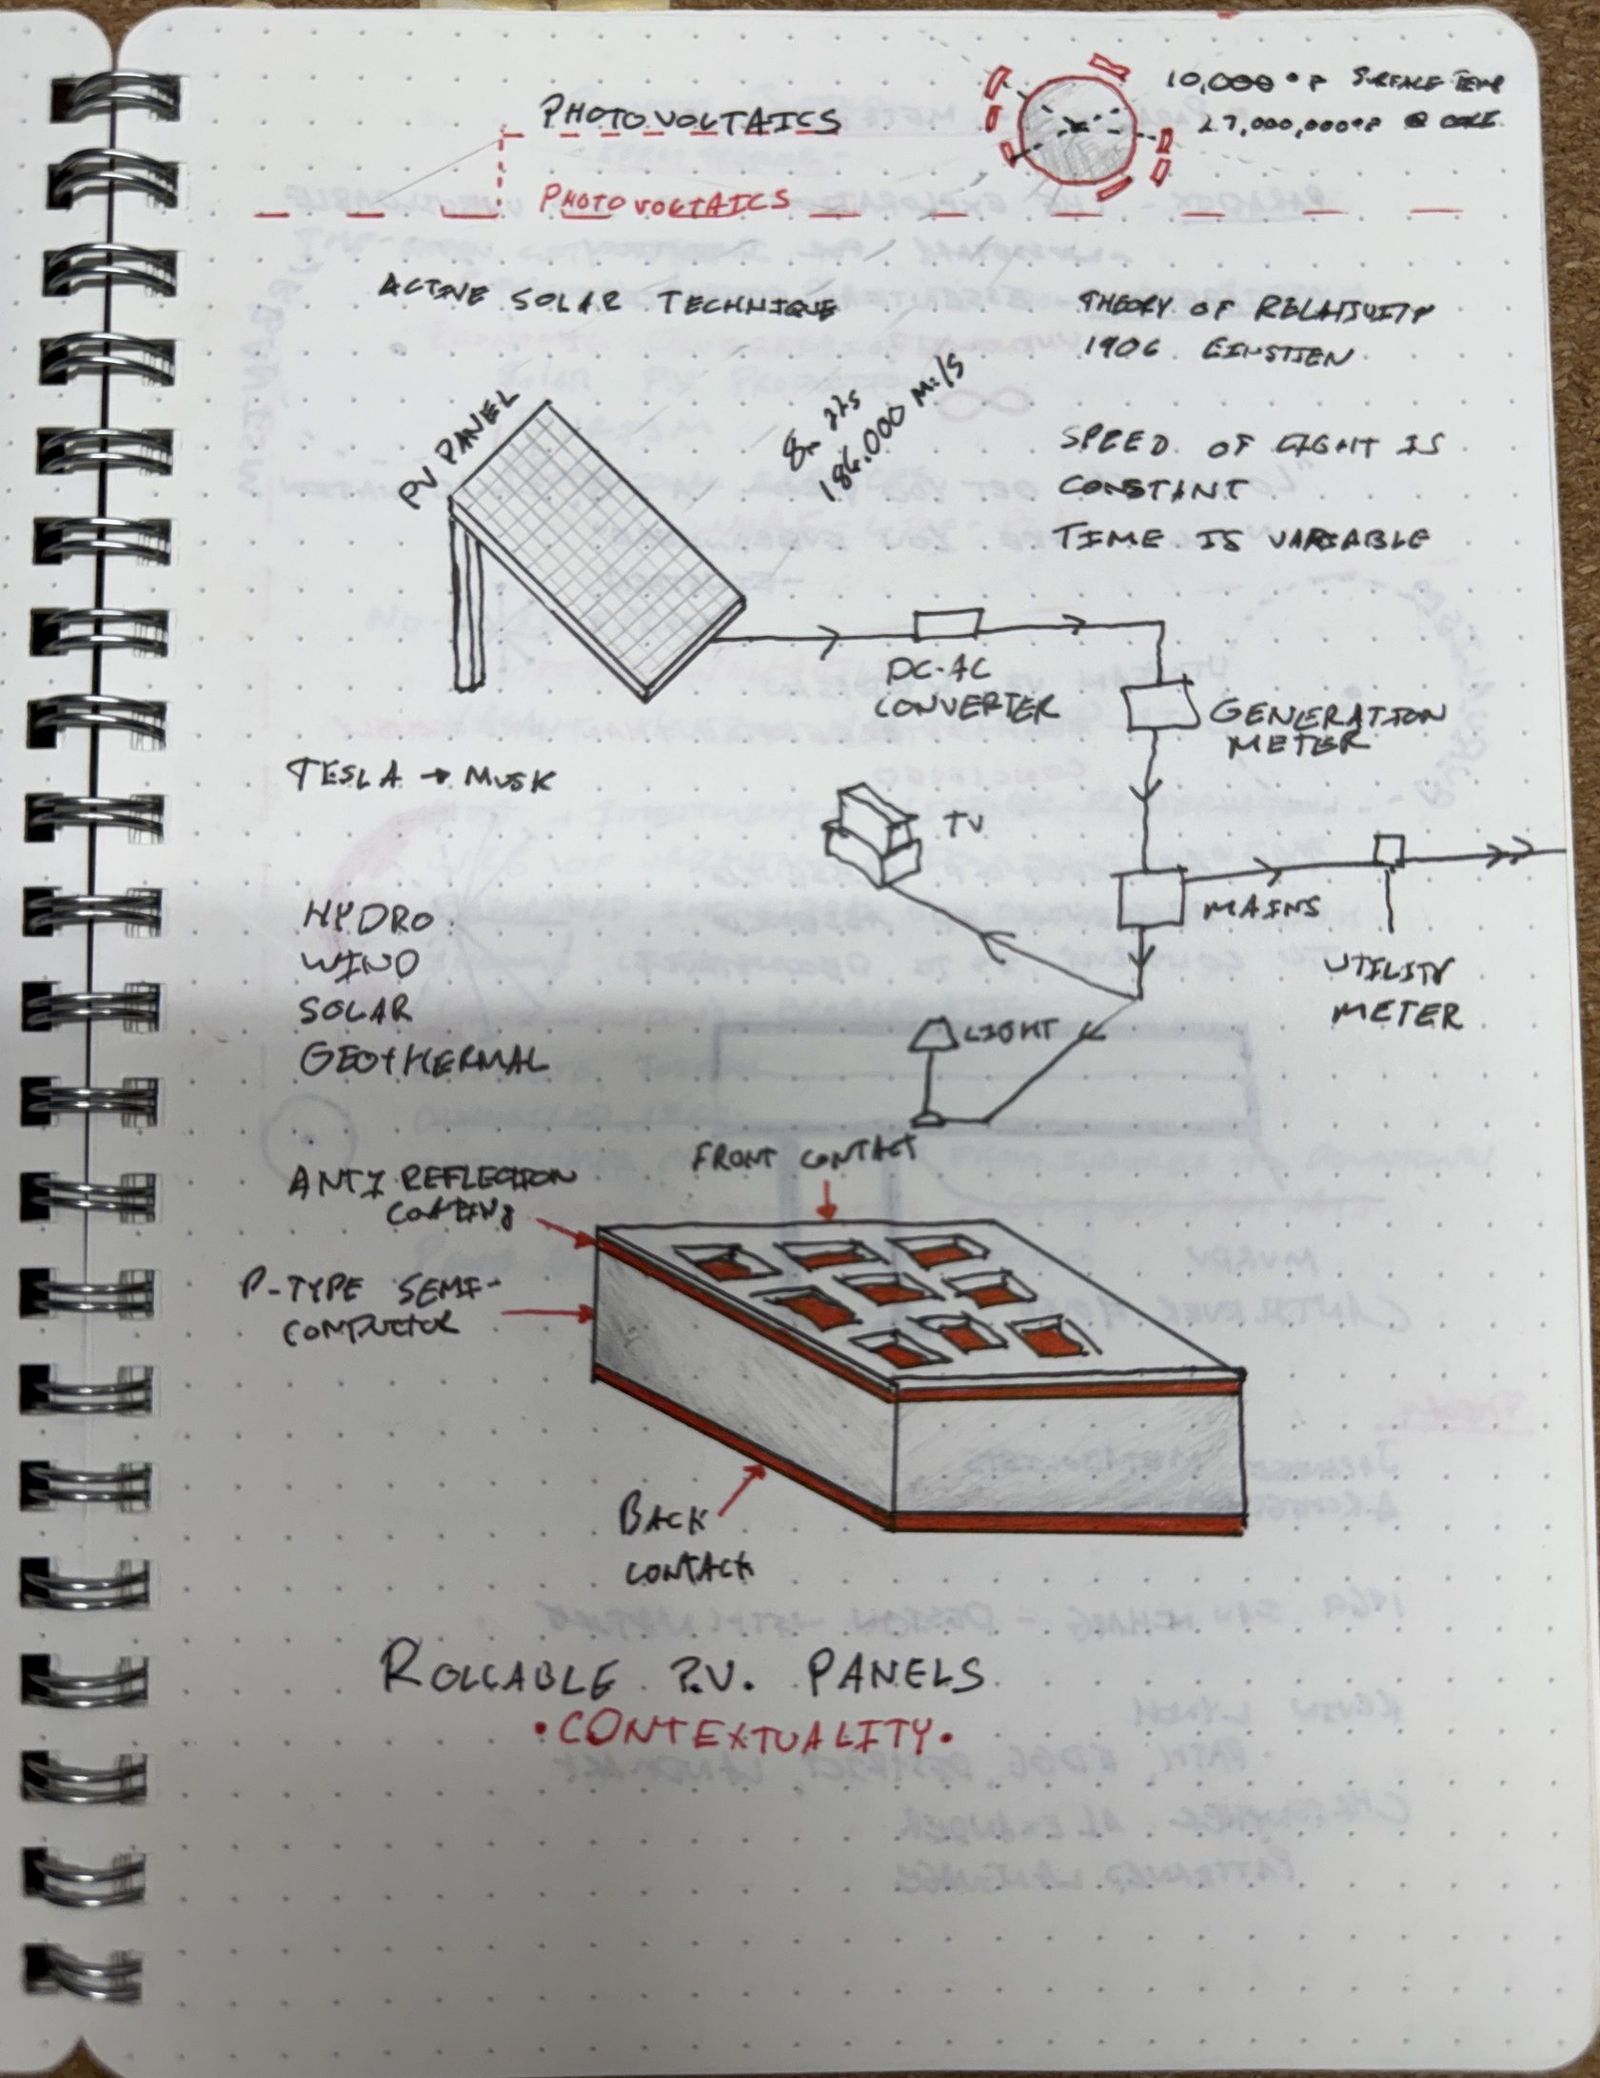
Page on photovoltaics: a solar panel, an inverter and meter diagram, and a sketch of a rooftop array of panels, labeled in ink and red.
04 Photovoltaics.
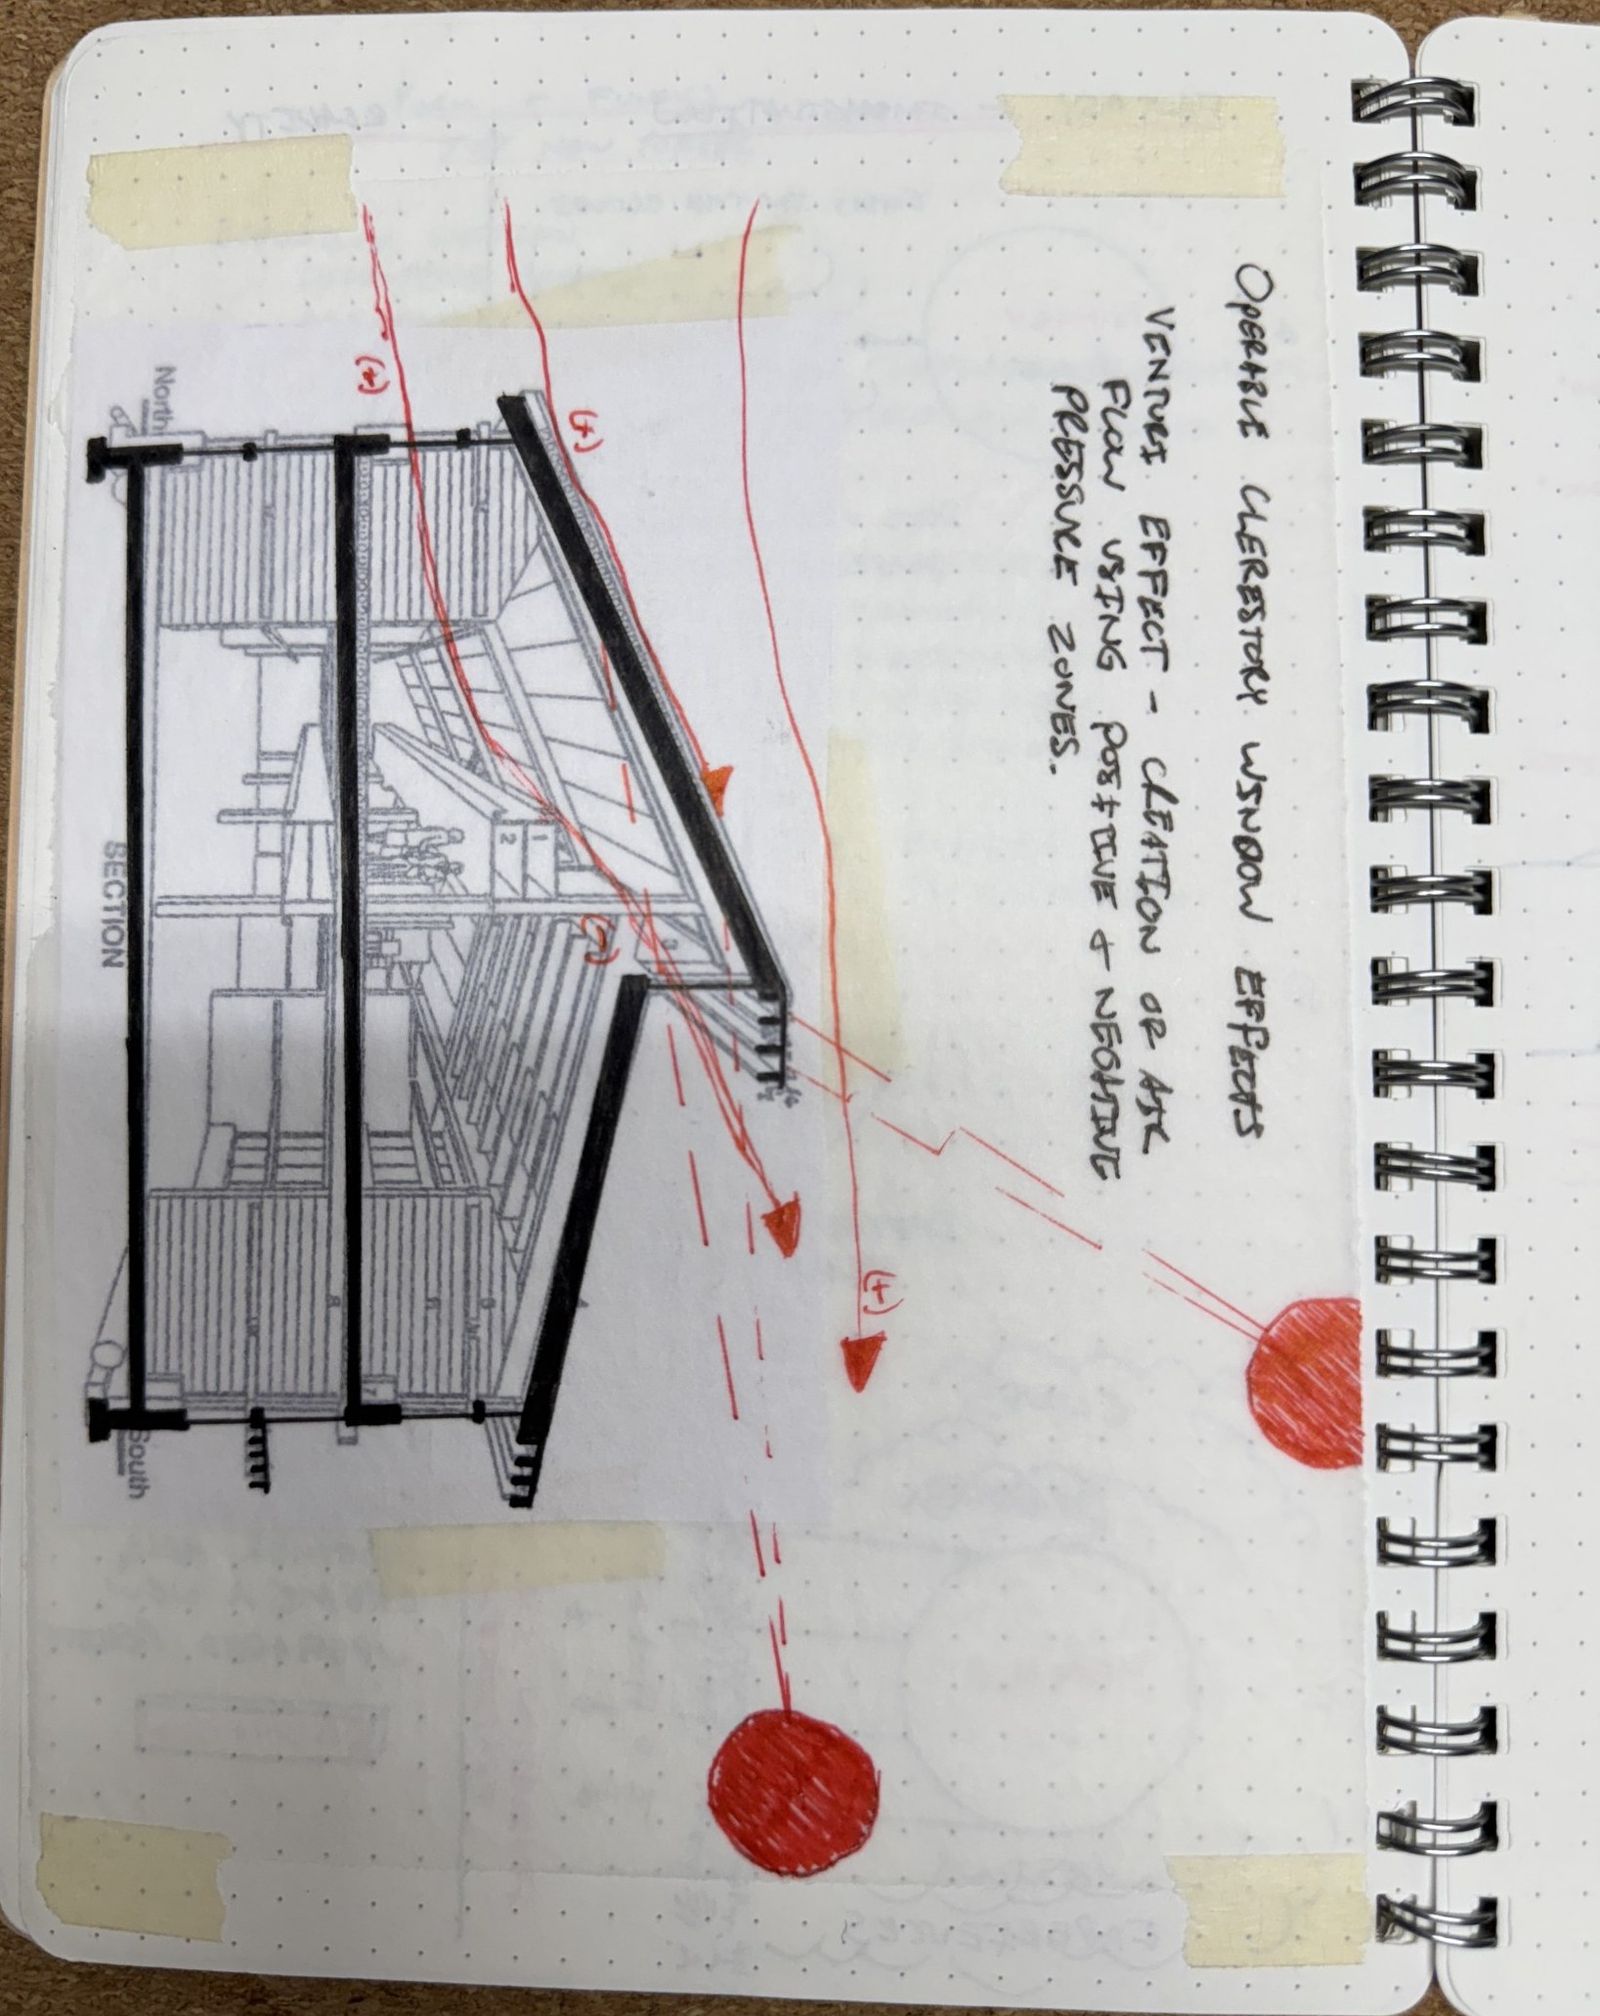
A building section with a tall sloped glass wall, red arrows and red sun circles showing light and air moving through it, notes written sideways.
05 Clerestory and stack.
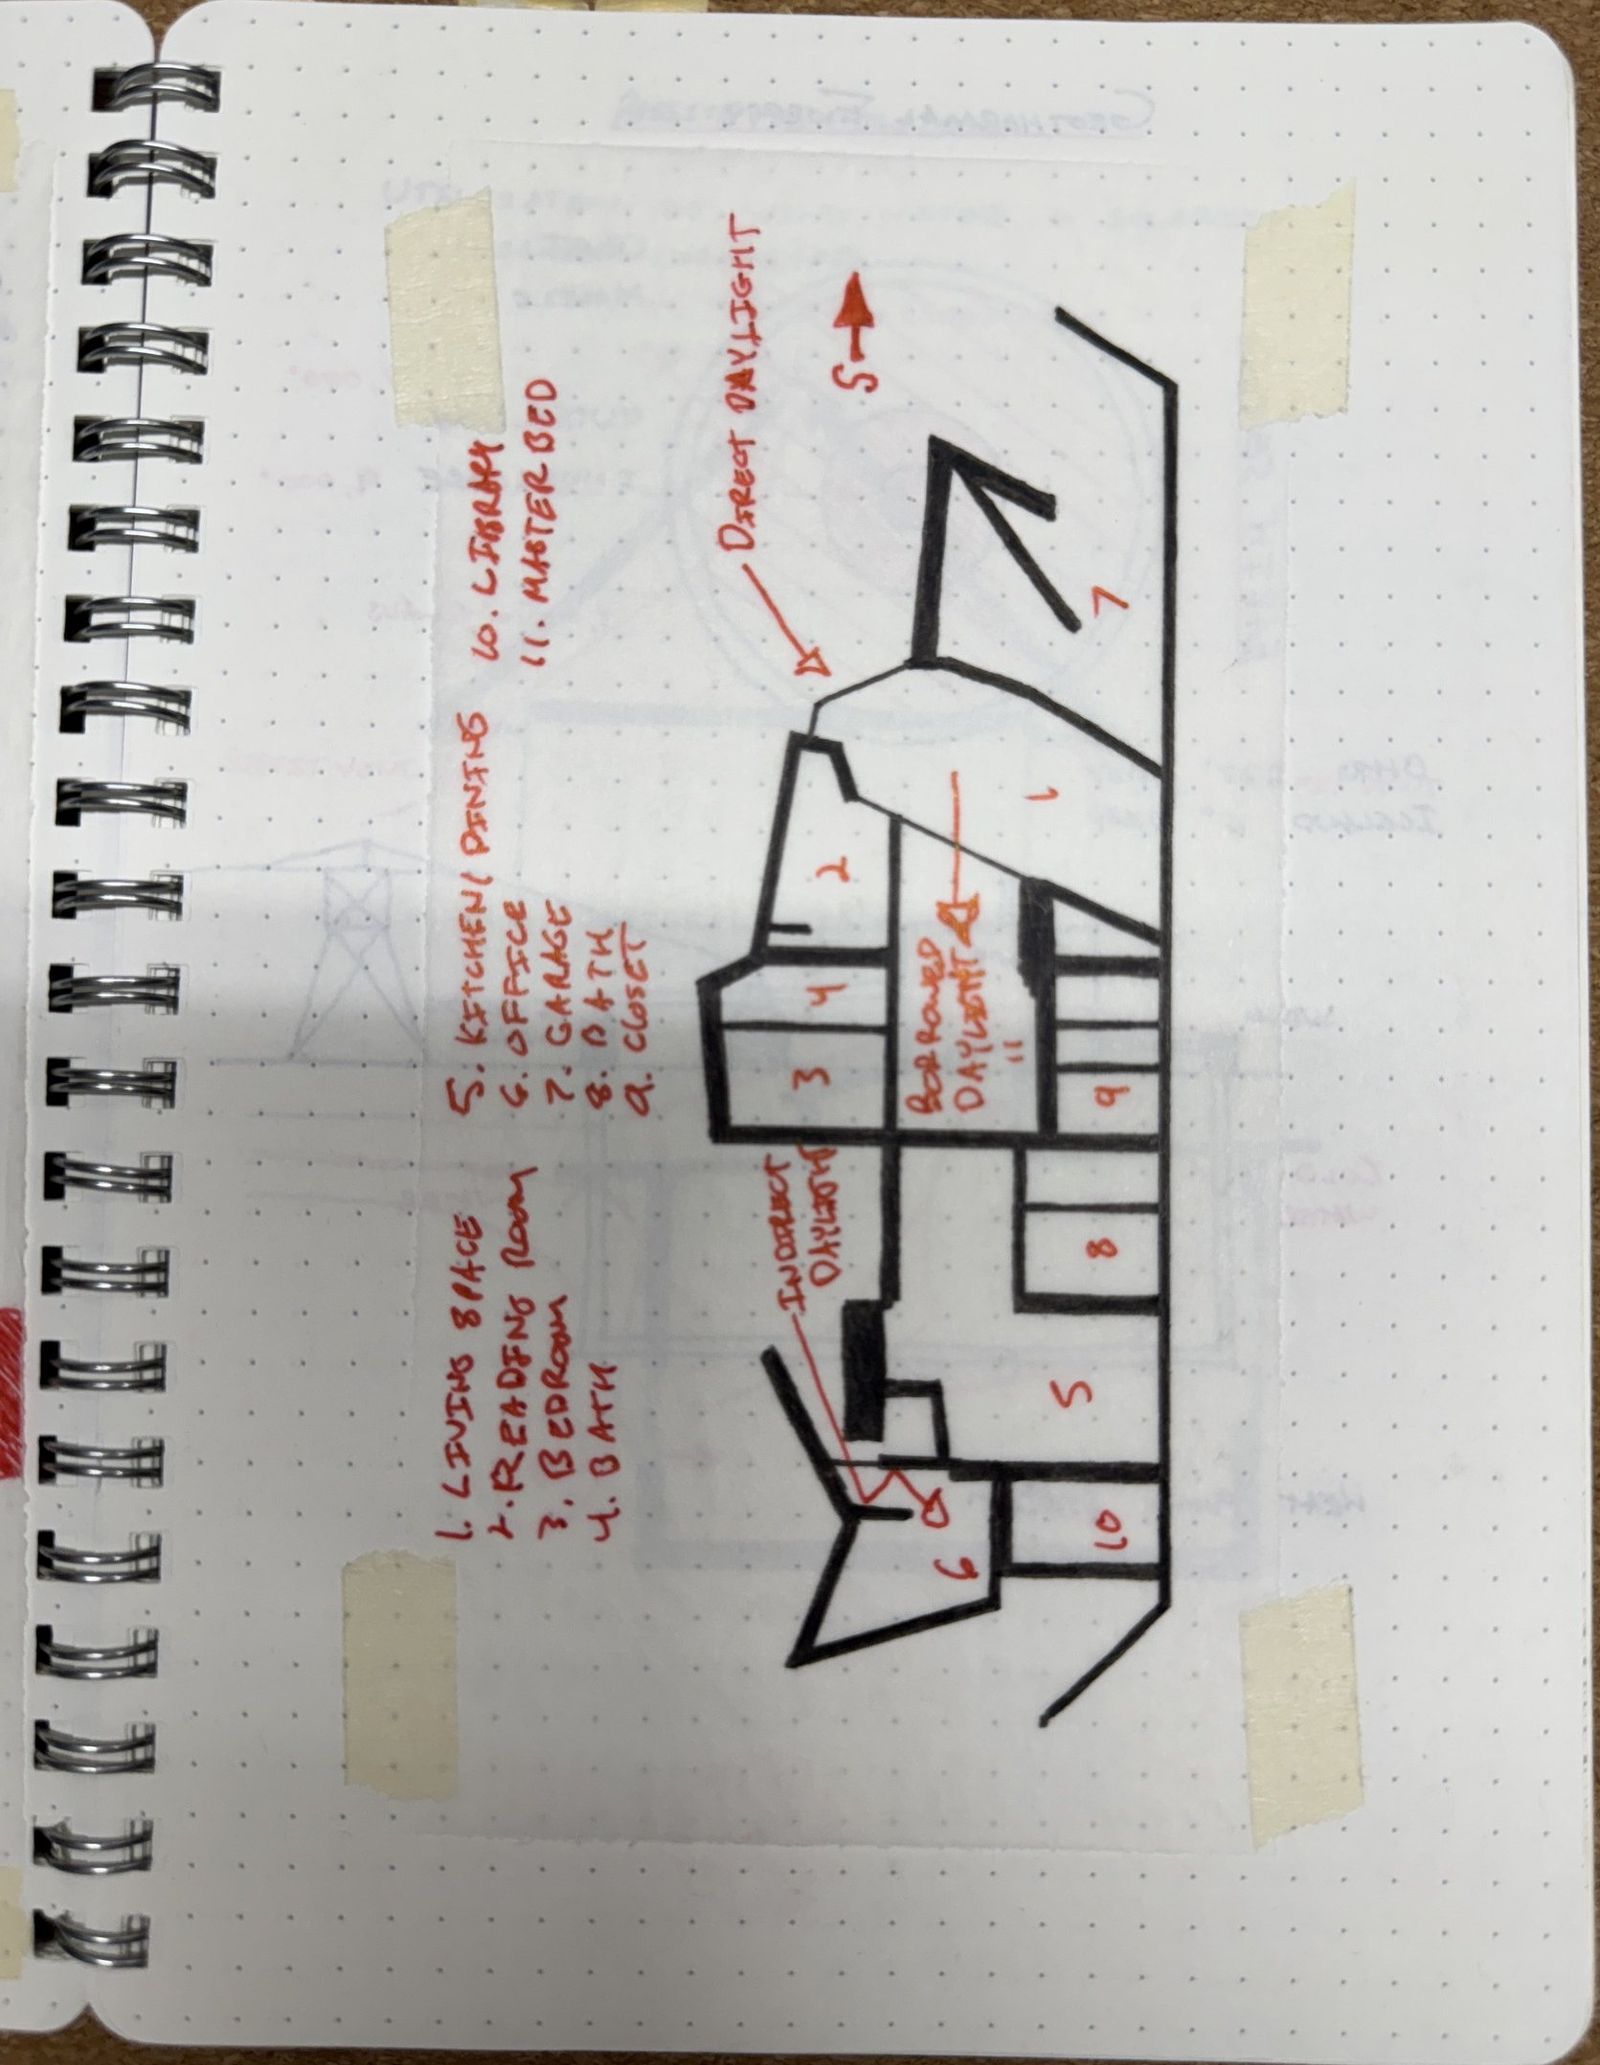
A heavy black ink plan of a jagged, angular house with numbered rooms and red notes and arrows written sideways.
06 A plan, numbered.
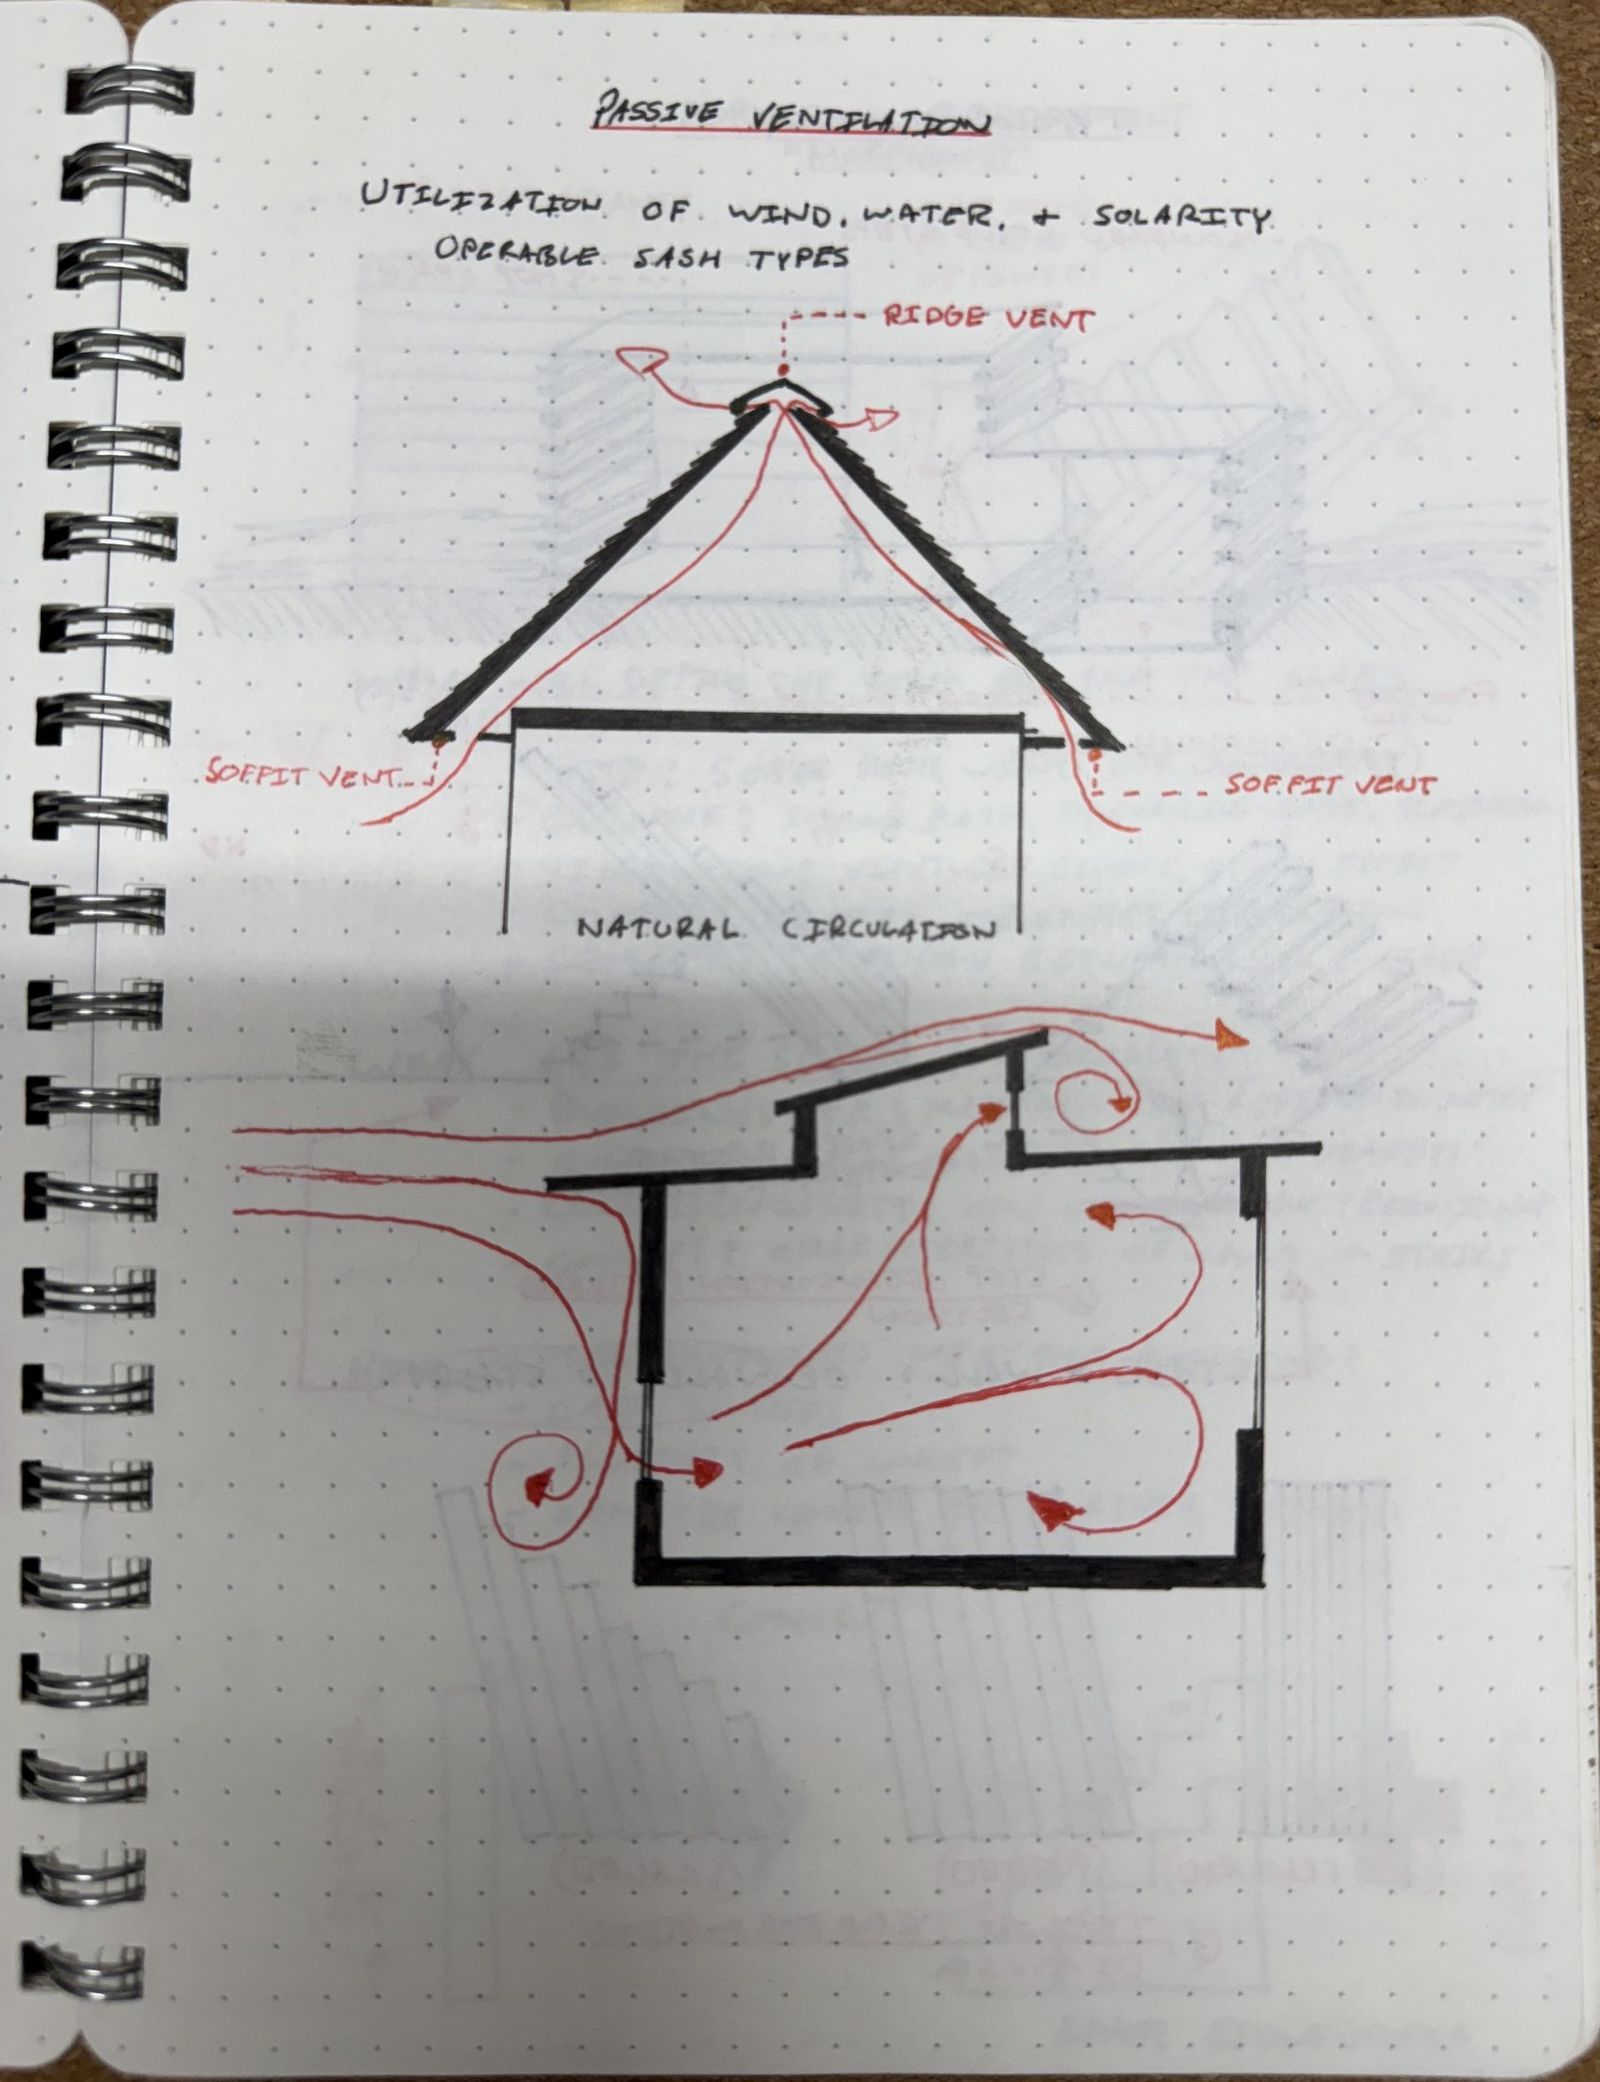
Two sections on passive ventilation: a gable roof with red arrows through the attic, and a house section with red air currents looping through the rooms.
07 Passive ventilation.
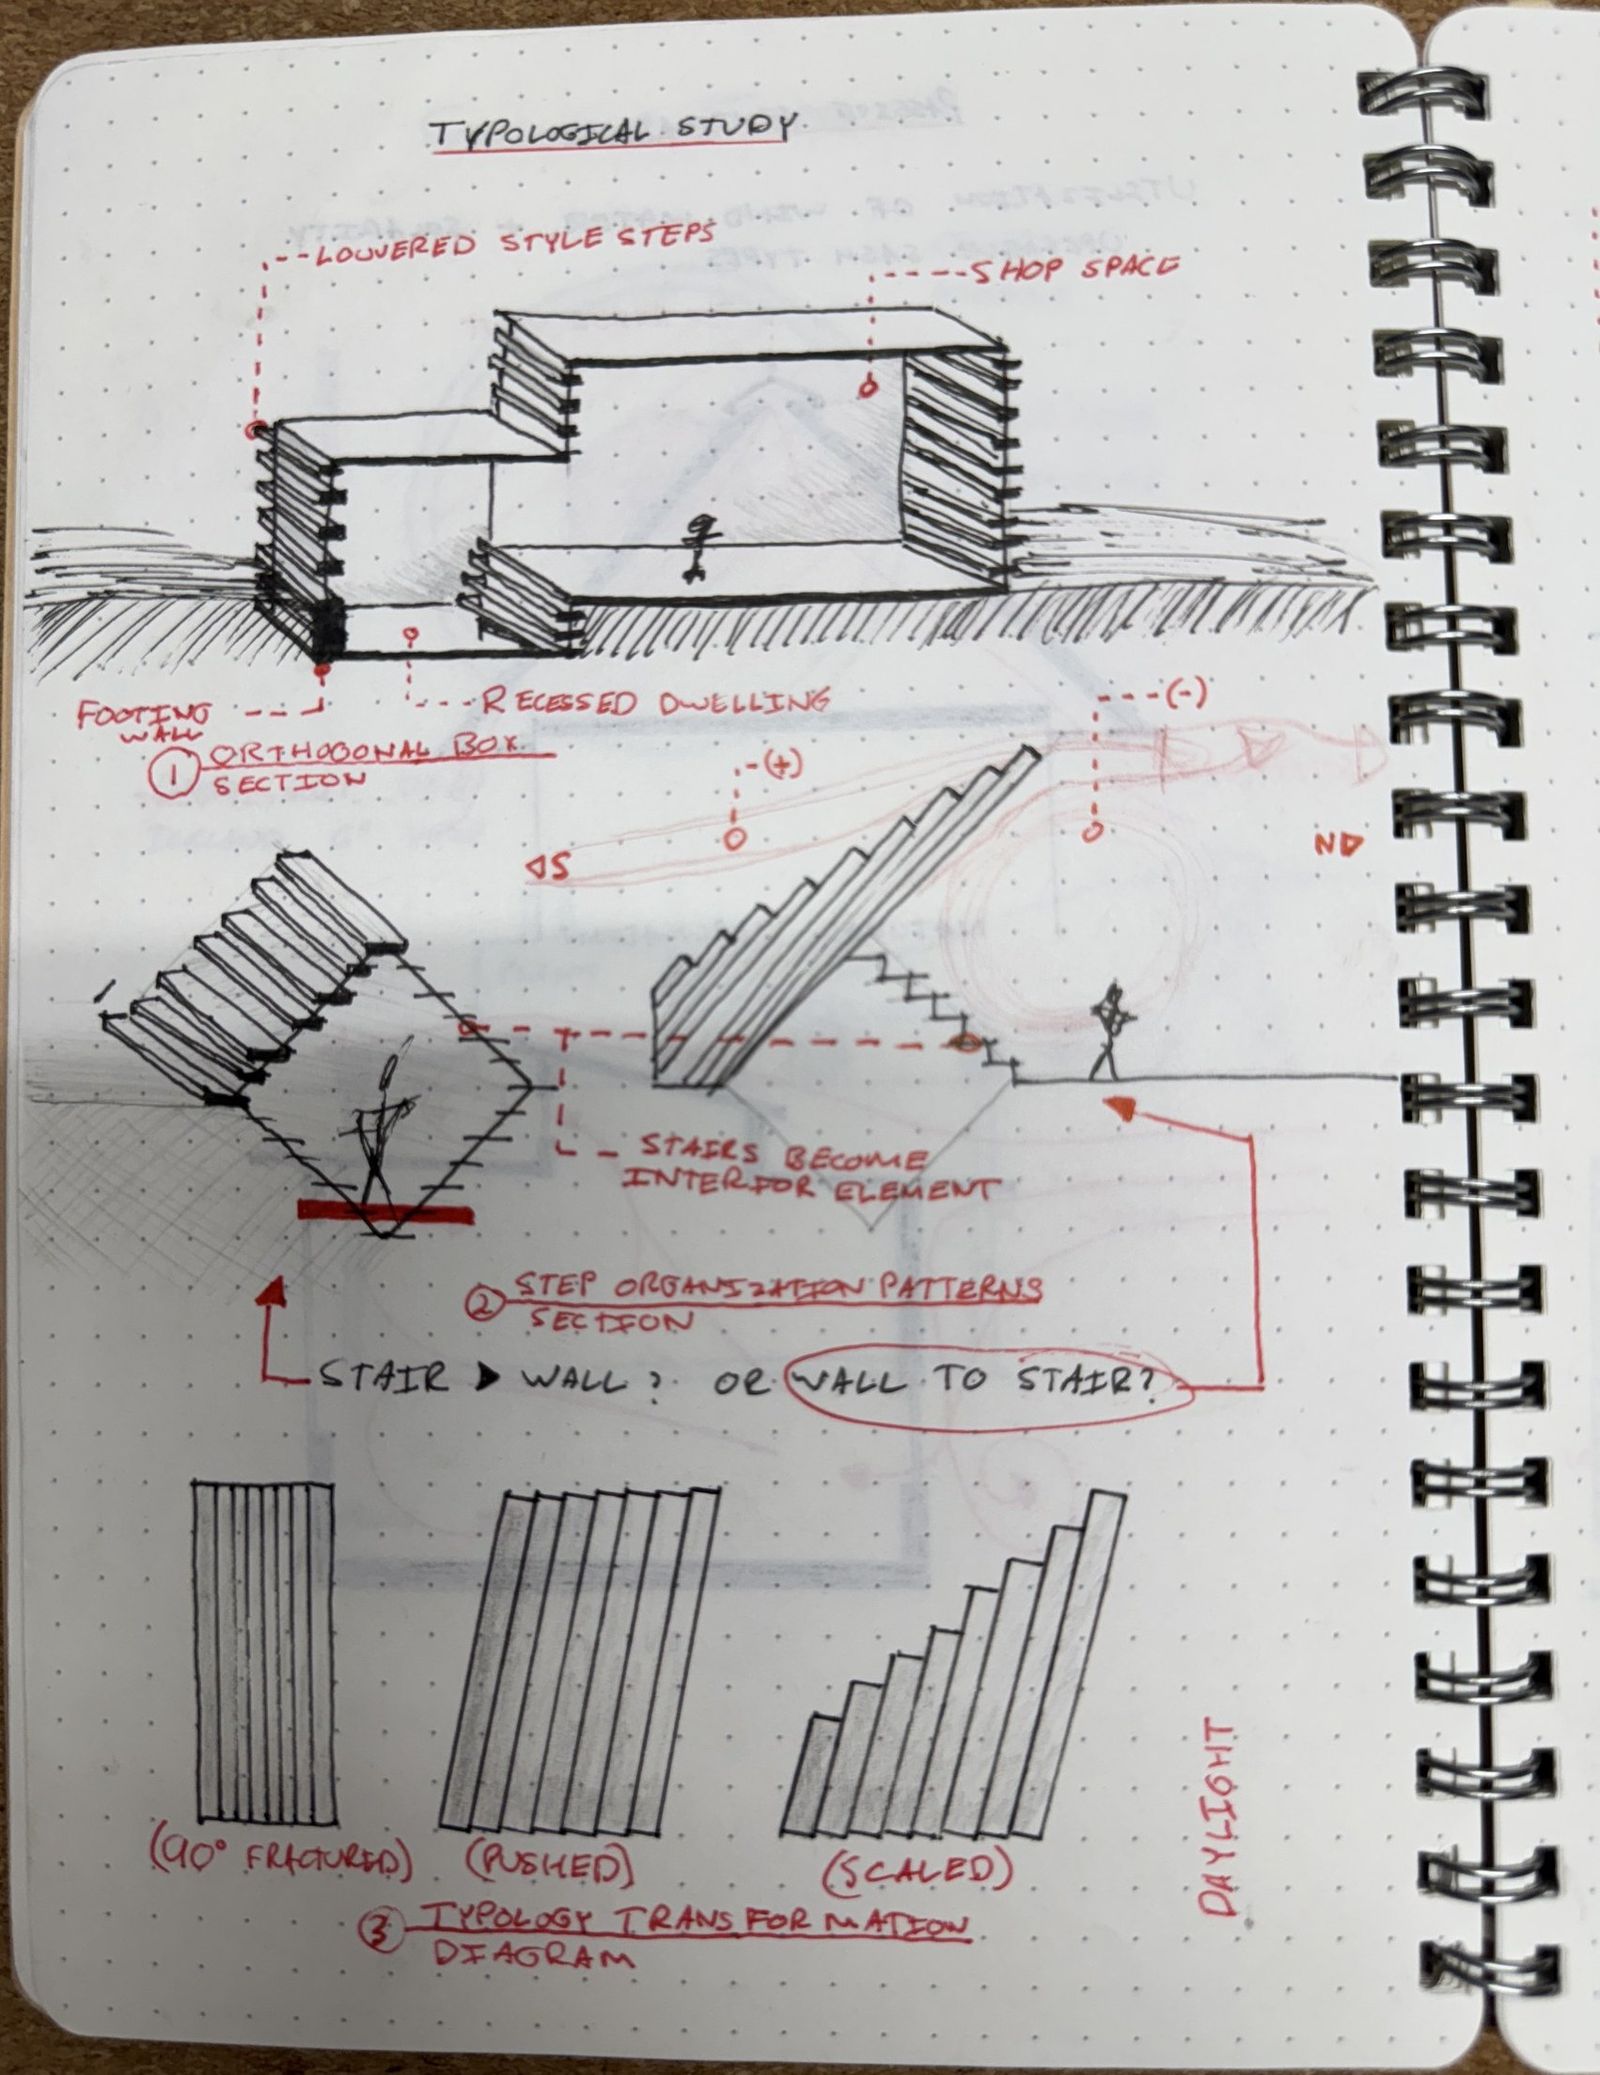
Typological study page: a terraced building on a slope, stairs drawn as walls, and a row of stair patterns from regular to scaled, notes in red.
08 Typological study.
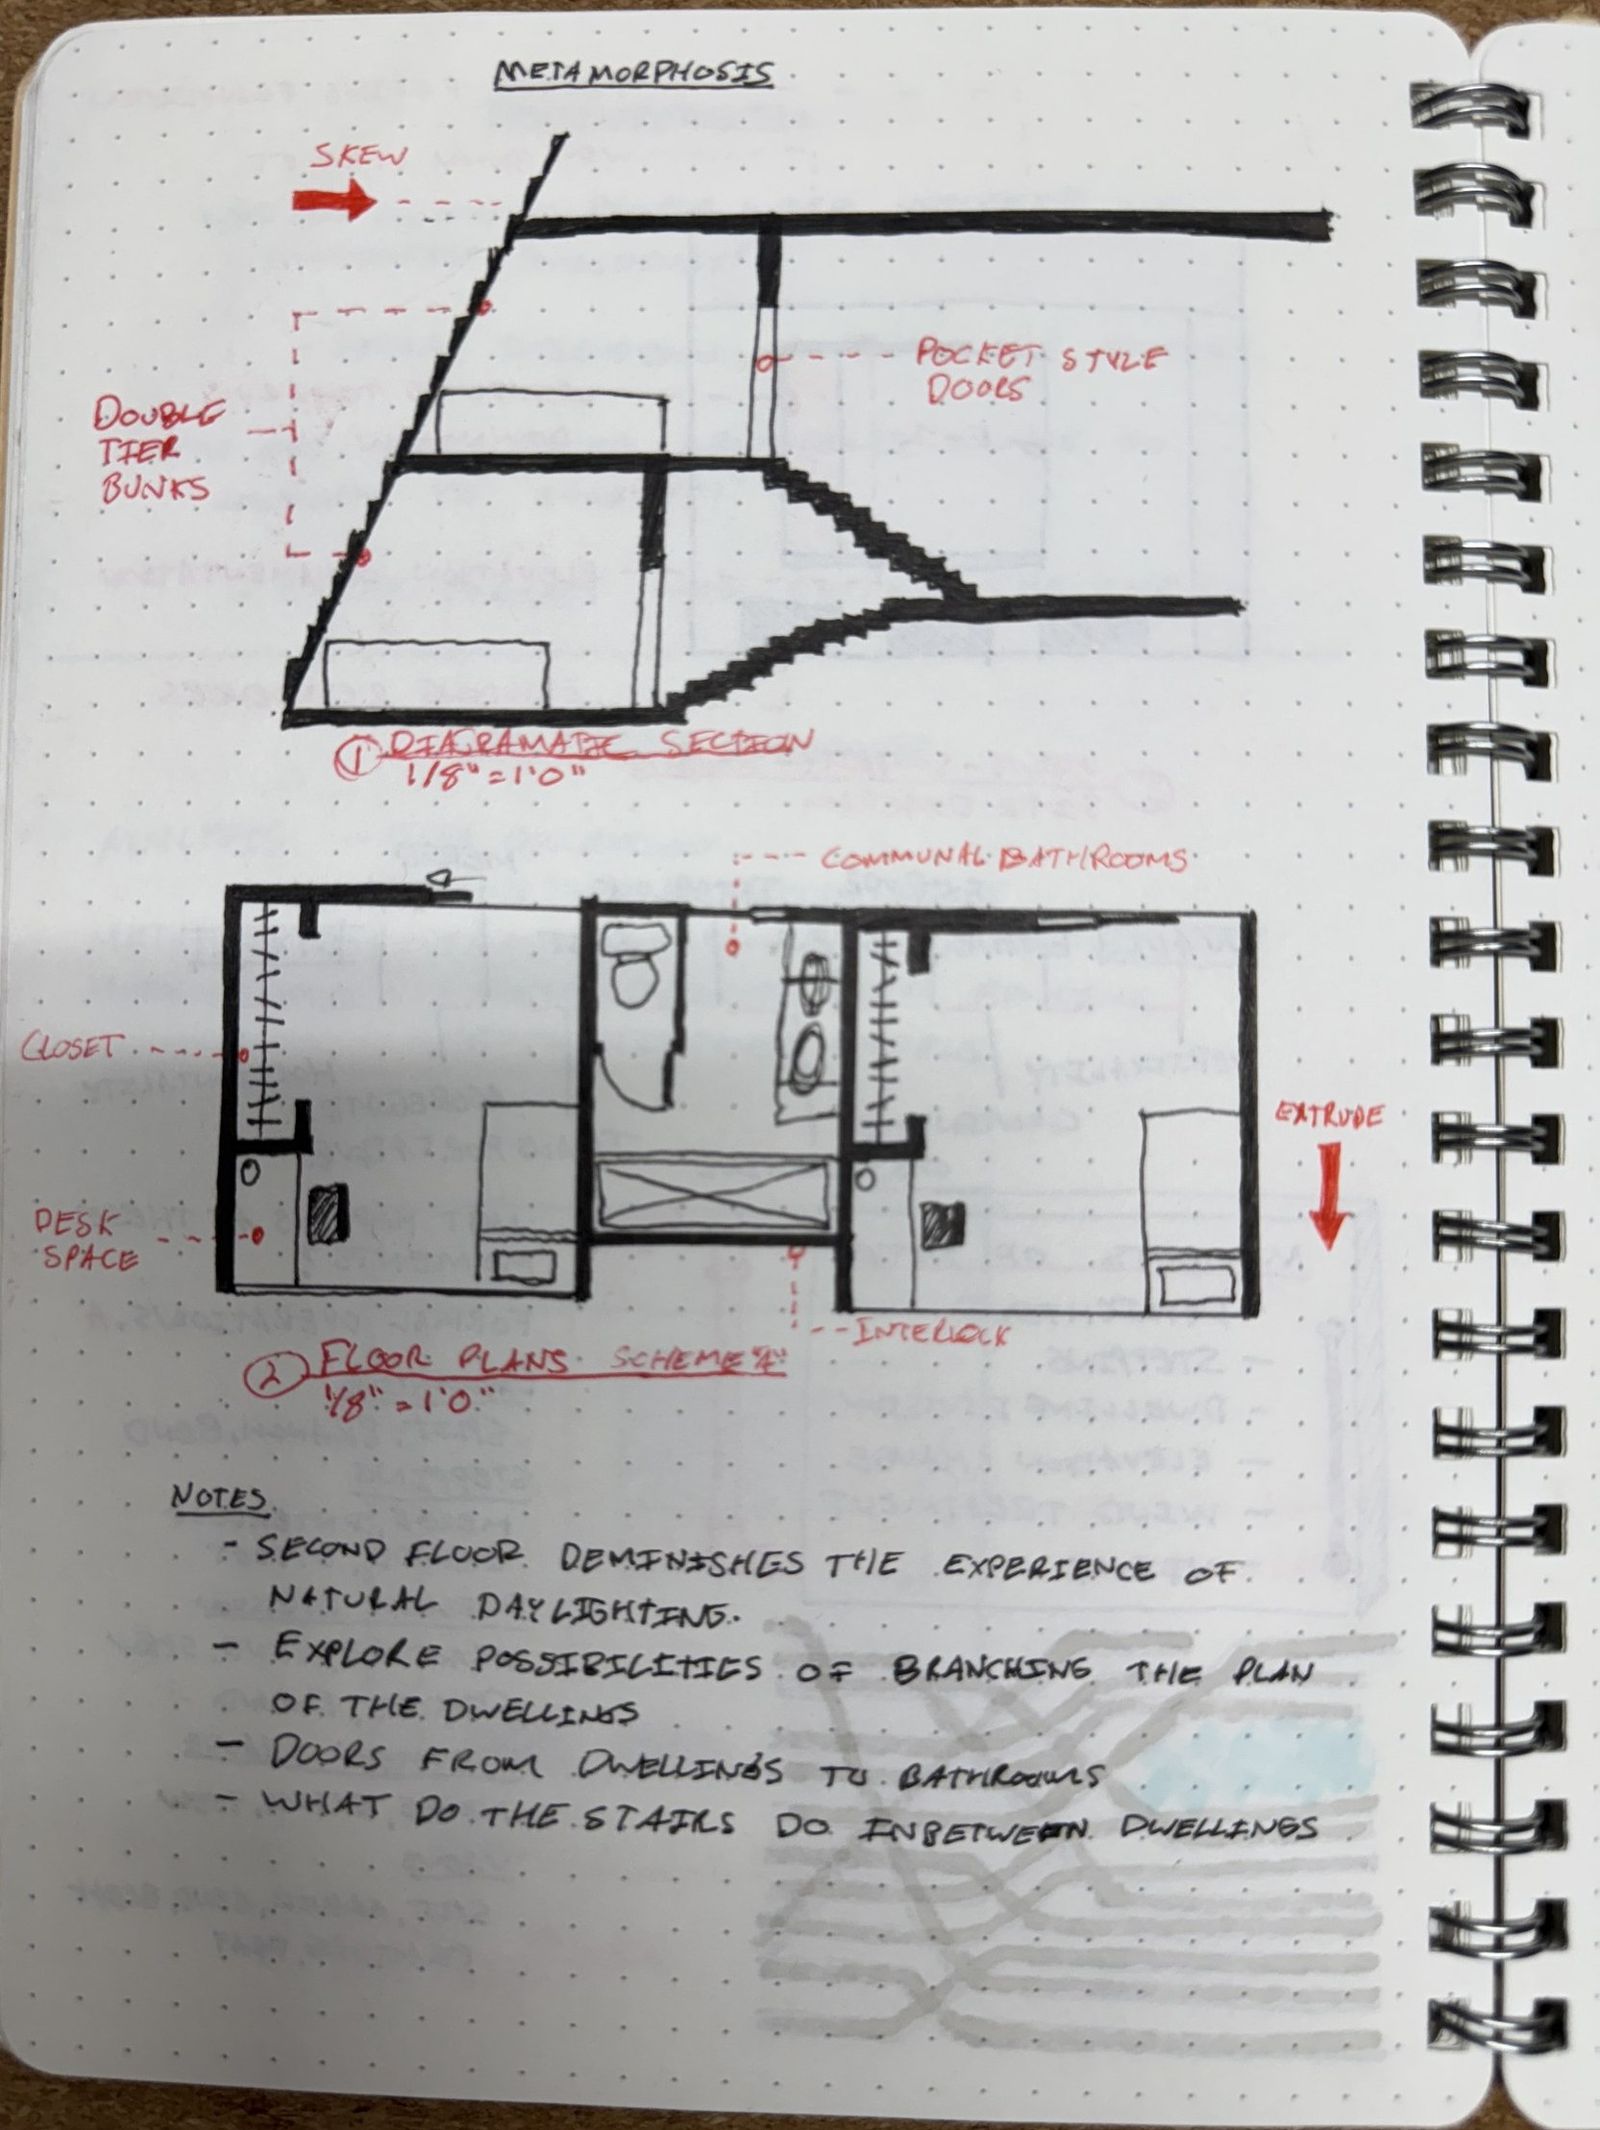
Page titled Metamorphosis: a heavy-lined section of a house cut into a slope with stairs, and a floor plan below with notes in red.
09 Metamorphosis.
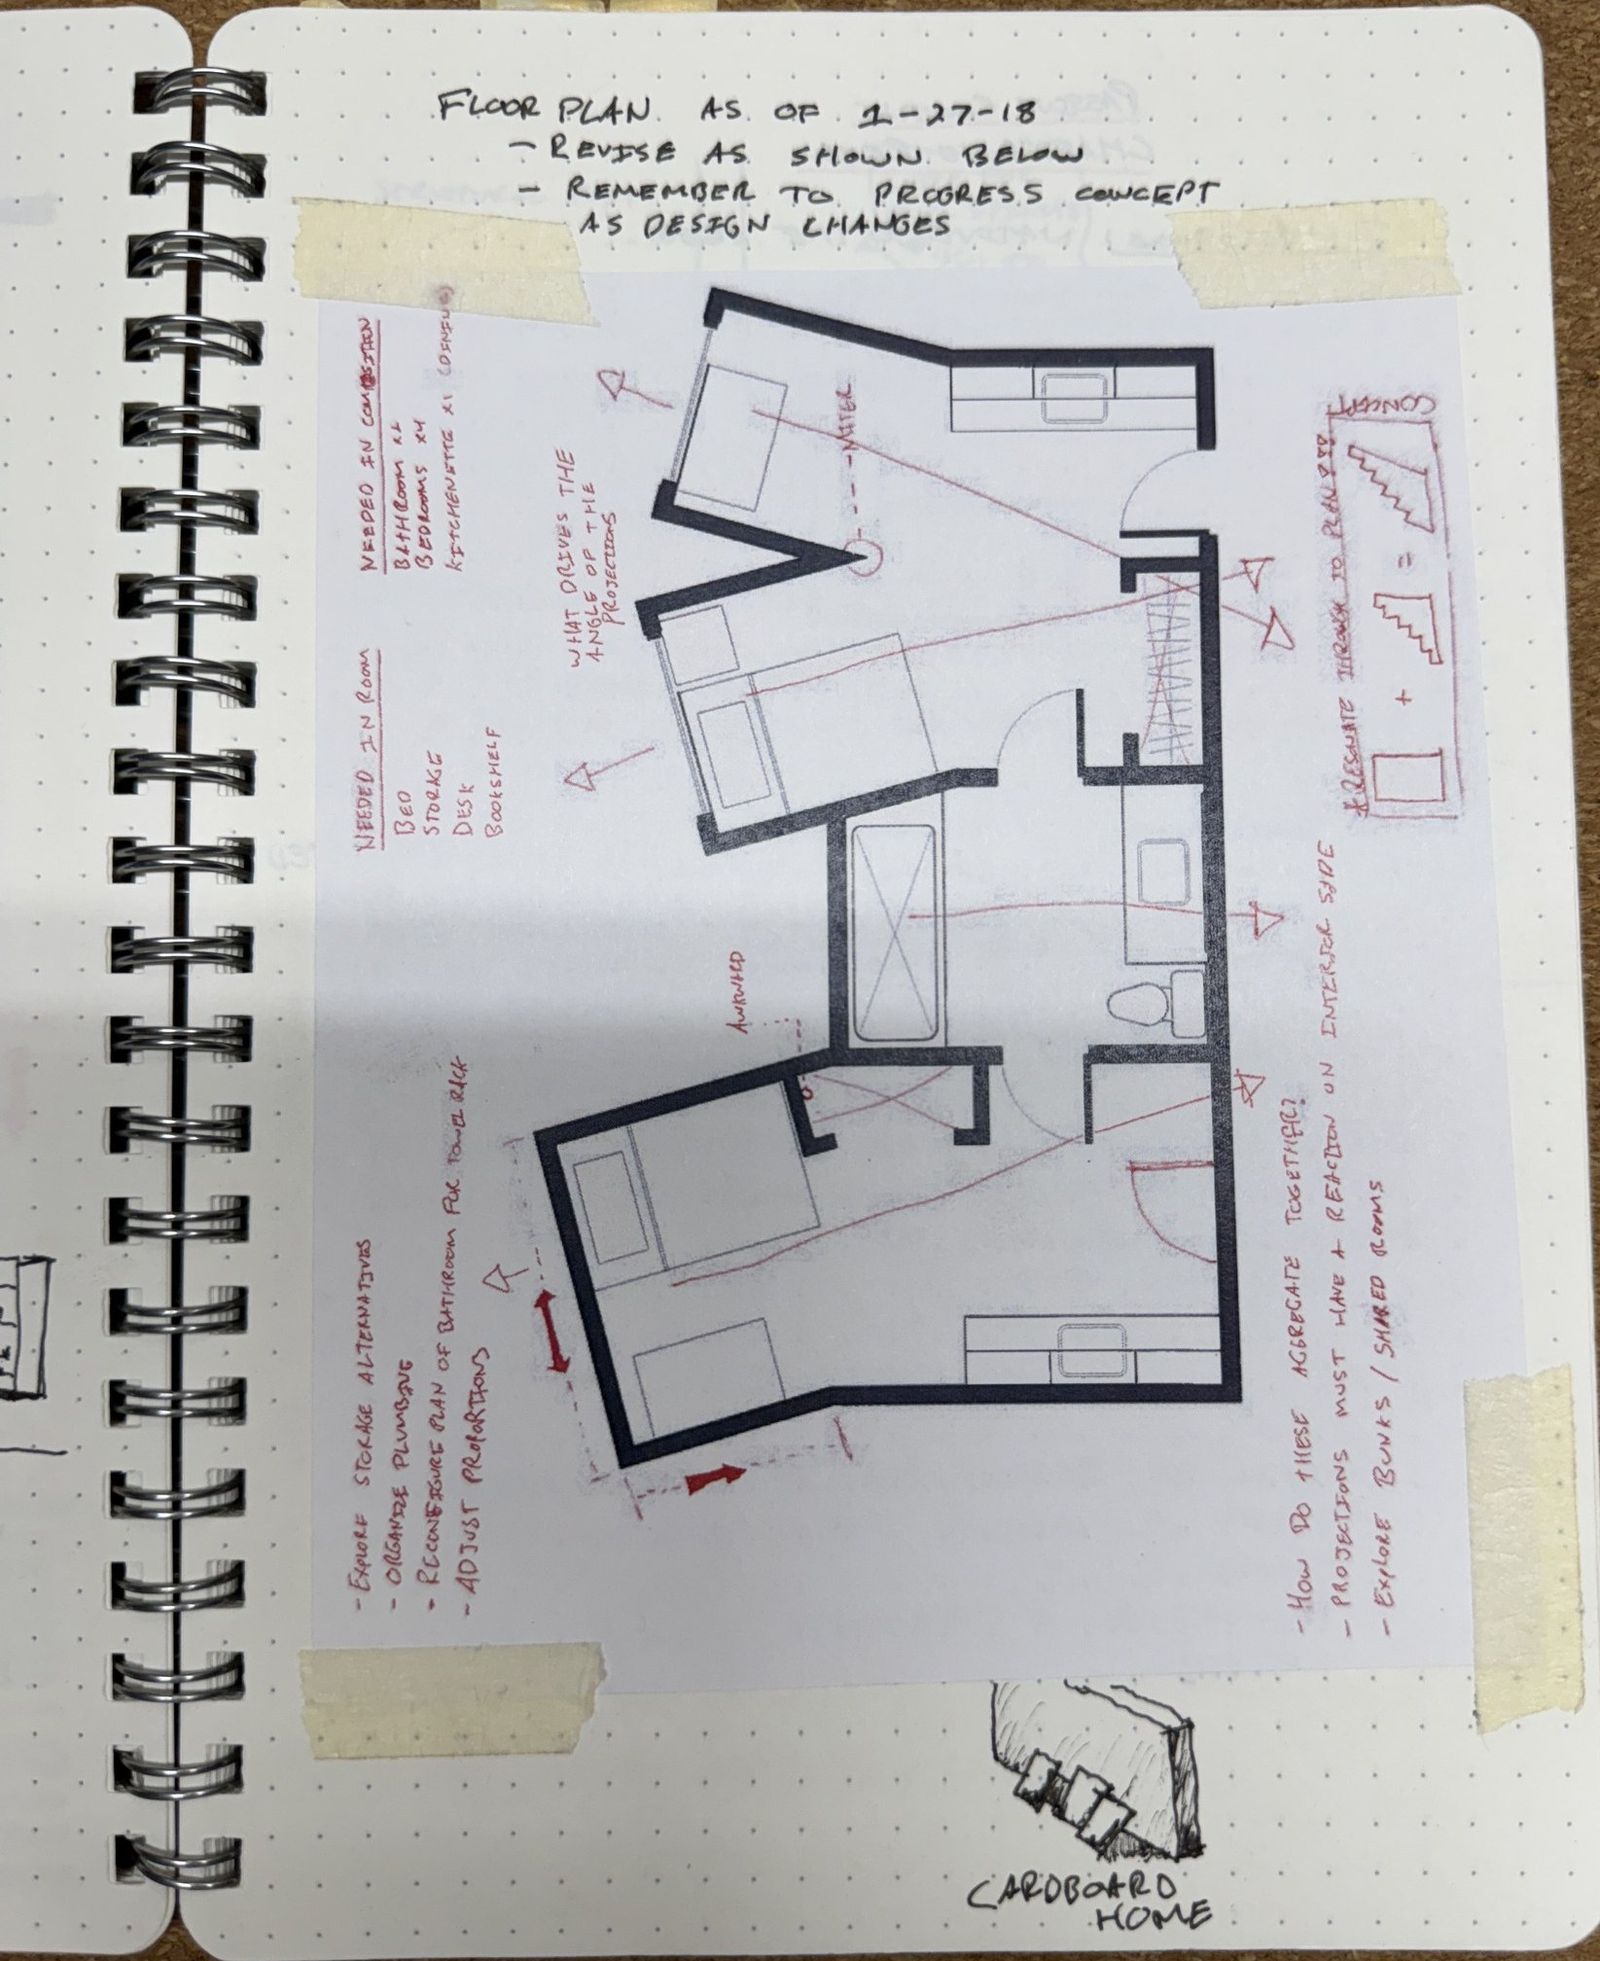
A floor plan of angled rooms drawn on paper taped into the notebook, with red notes and arrows around it.
10 Floor plan, 2.27.18.
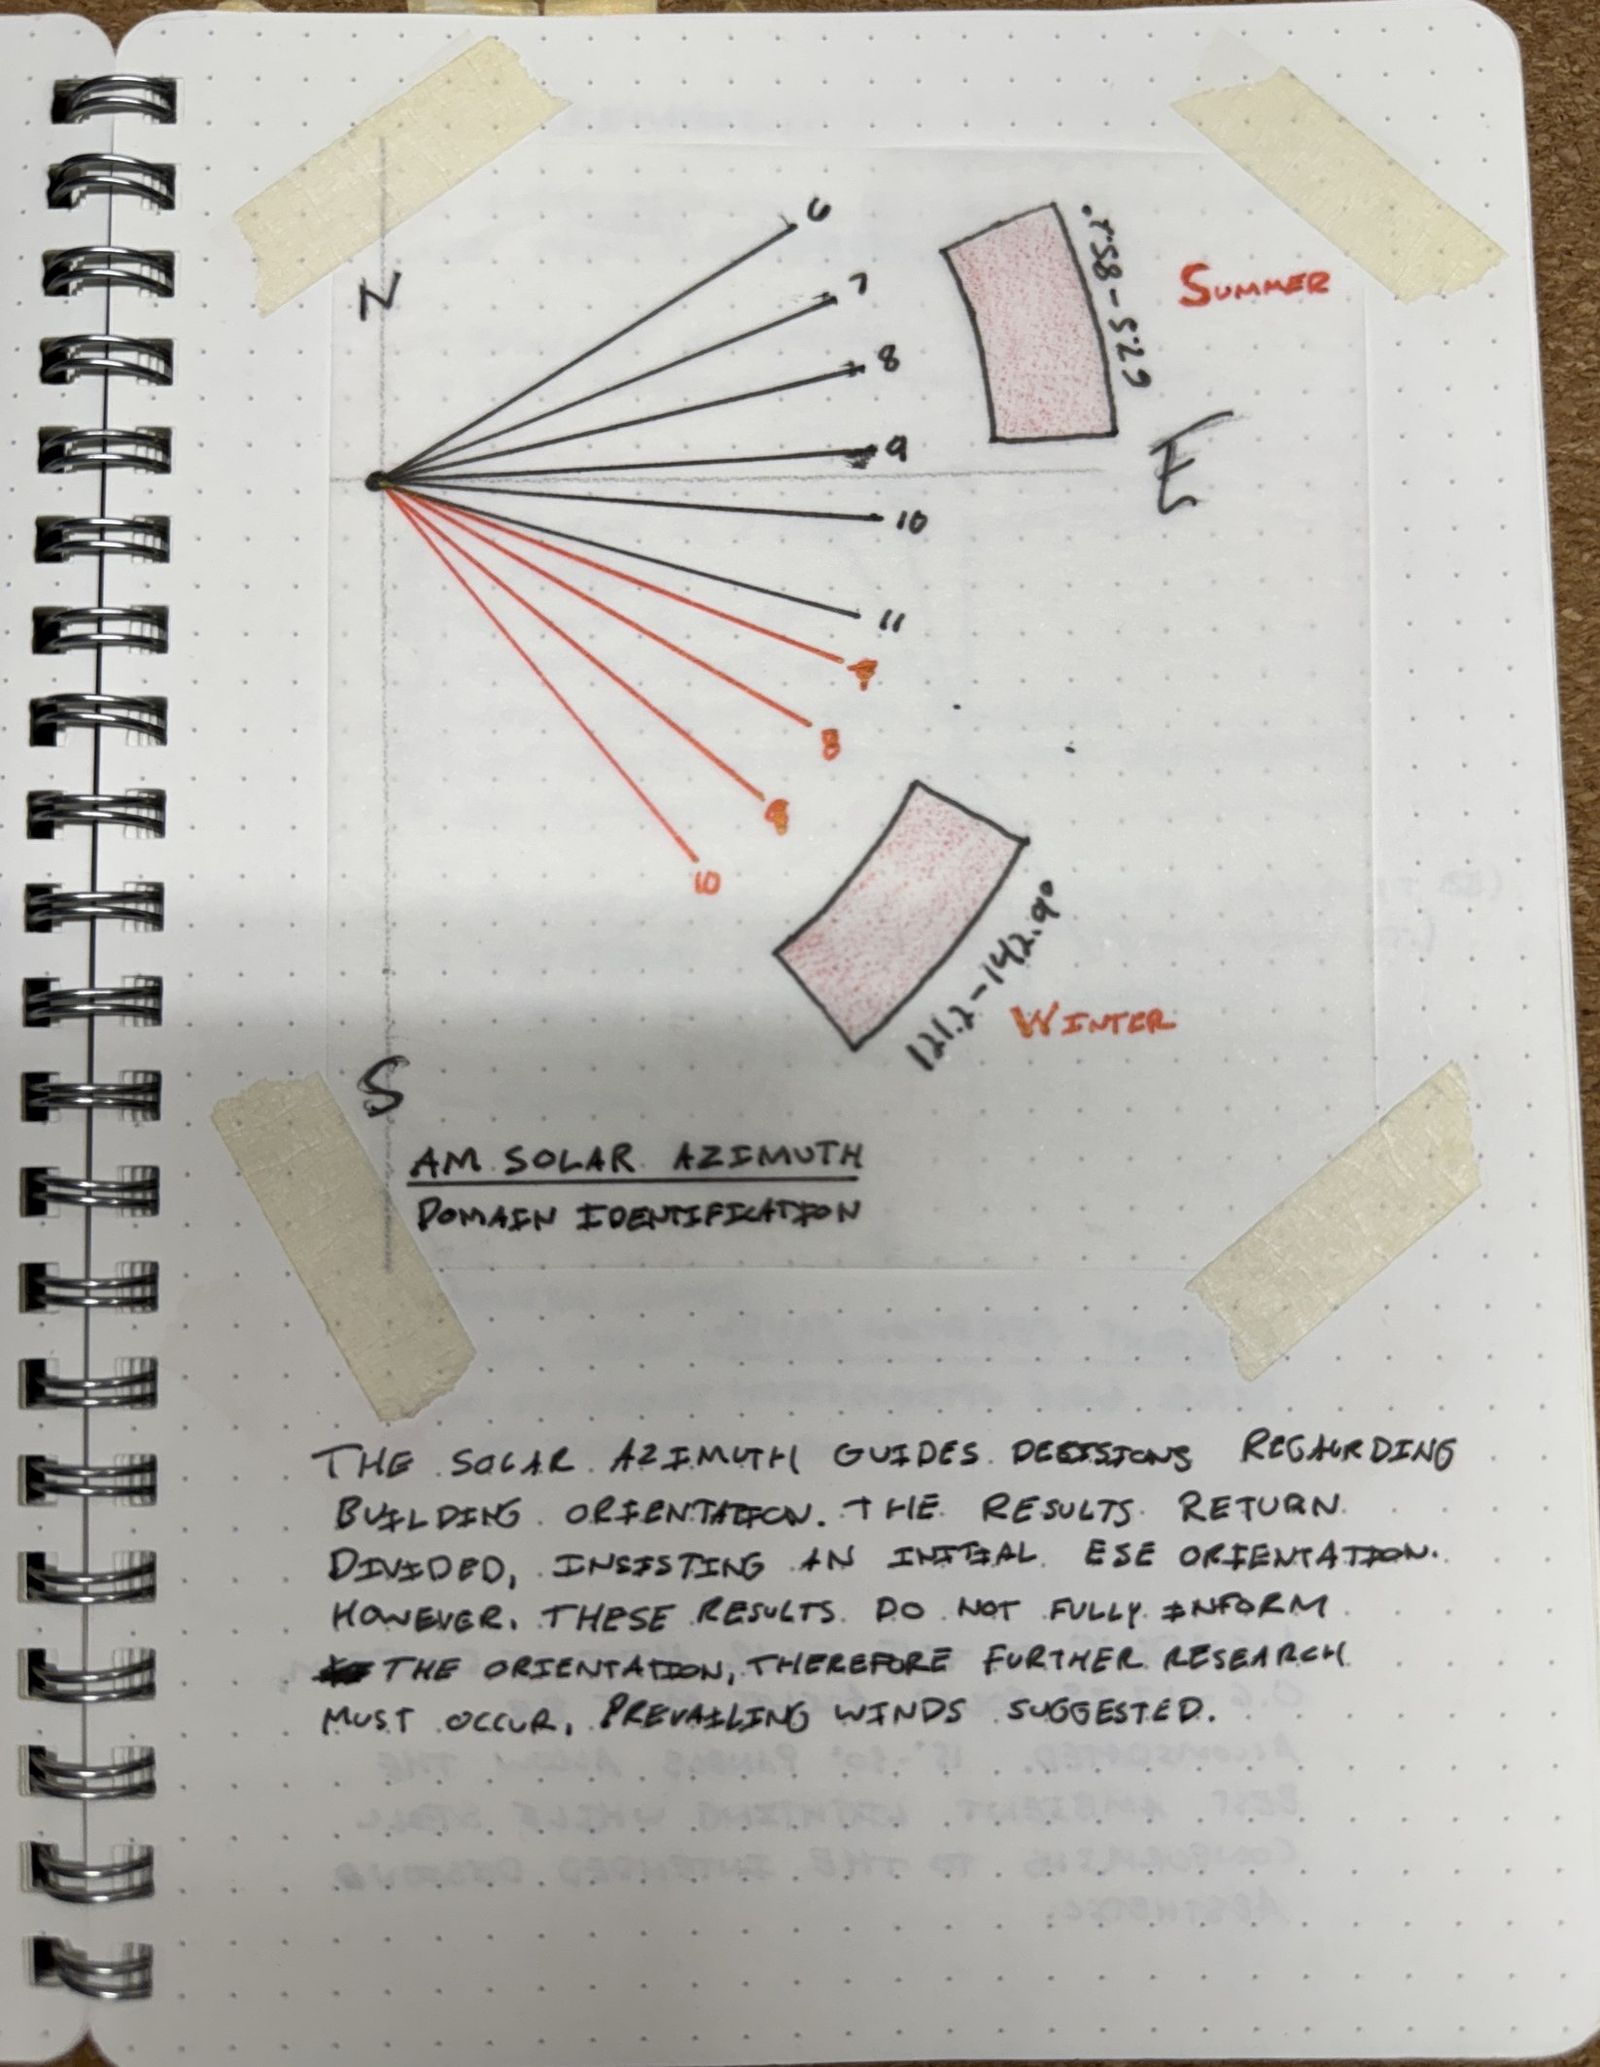
Solar azimuth study: lines radiating from a point, with red-shaded arcs for summer and winter sun and a handwritten paragraph below.
11 Solar azimuth.
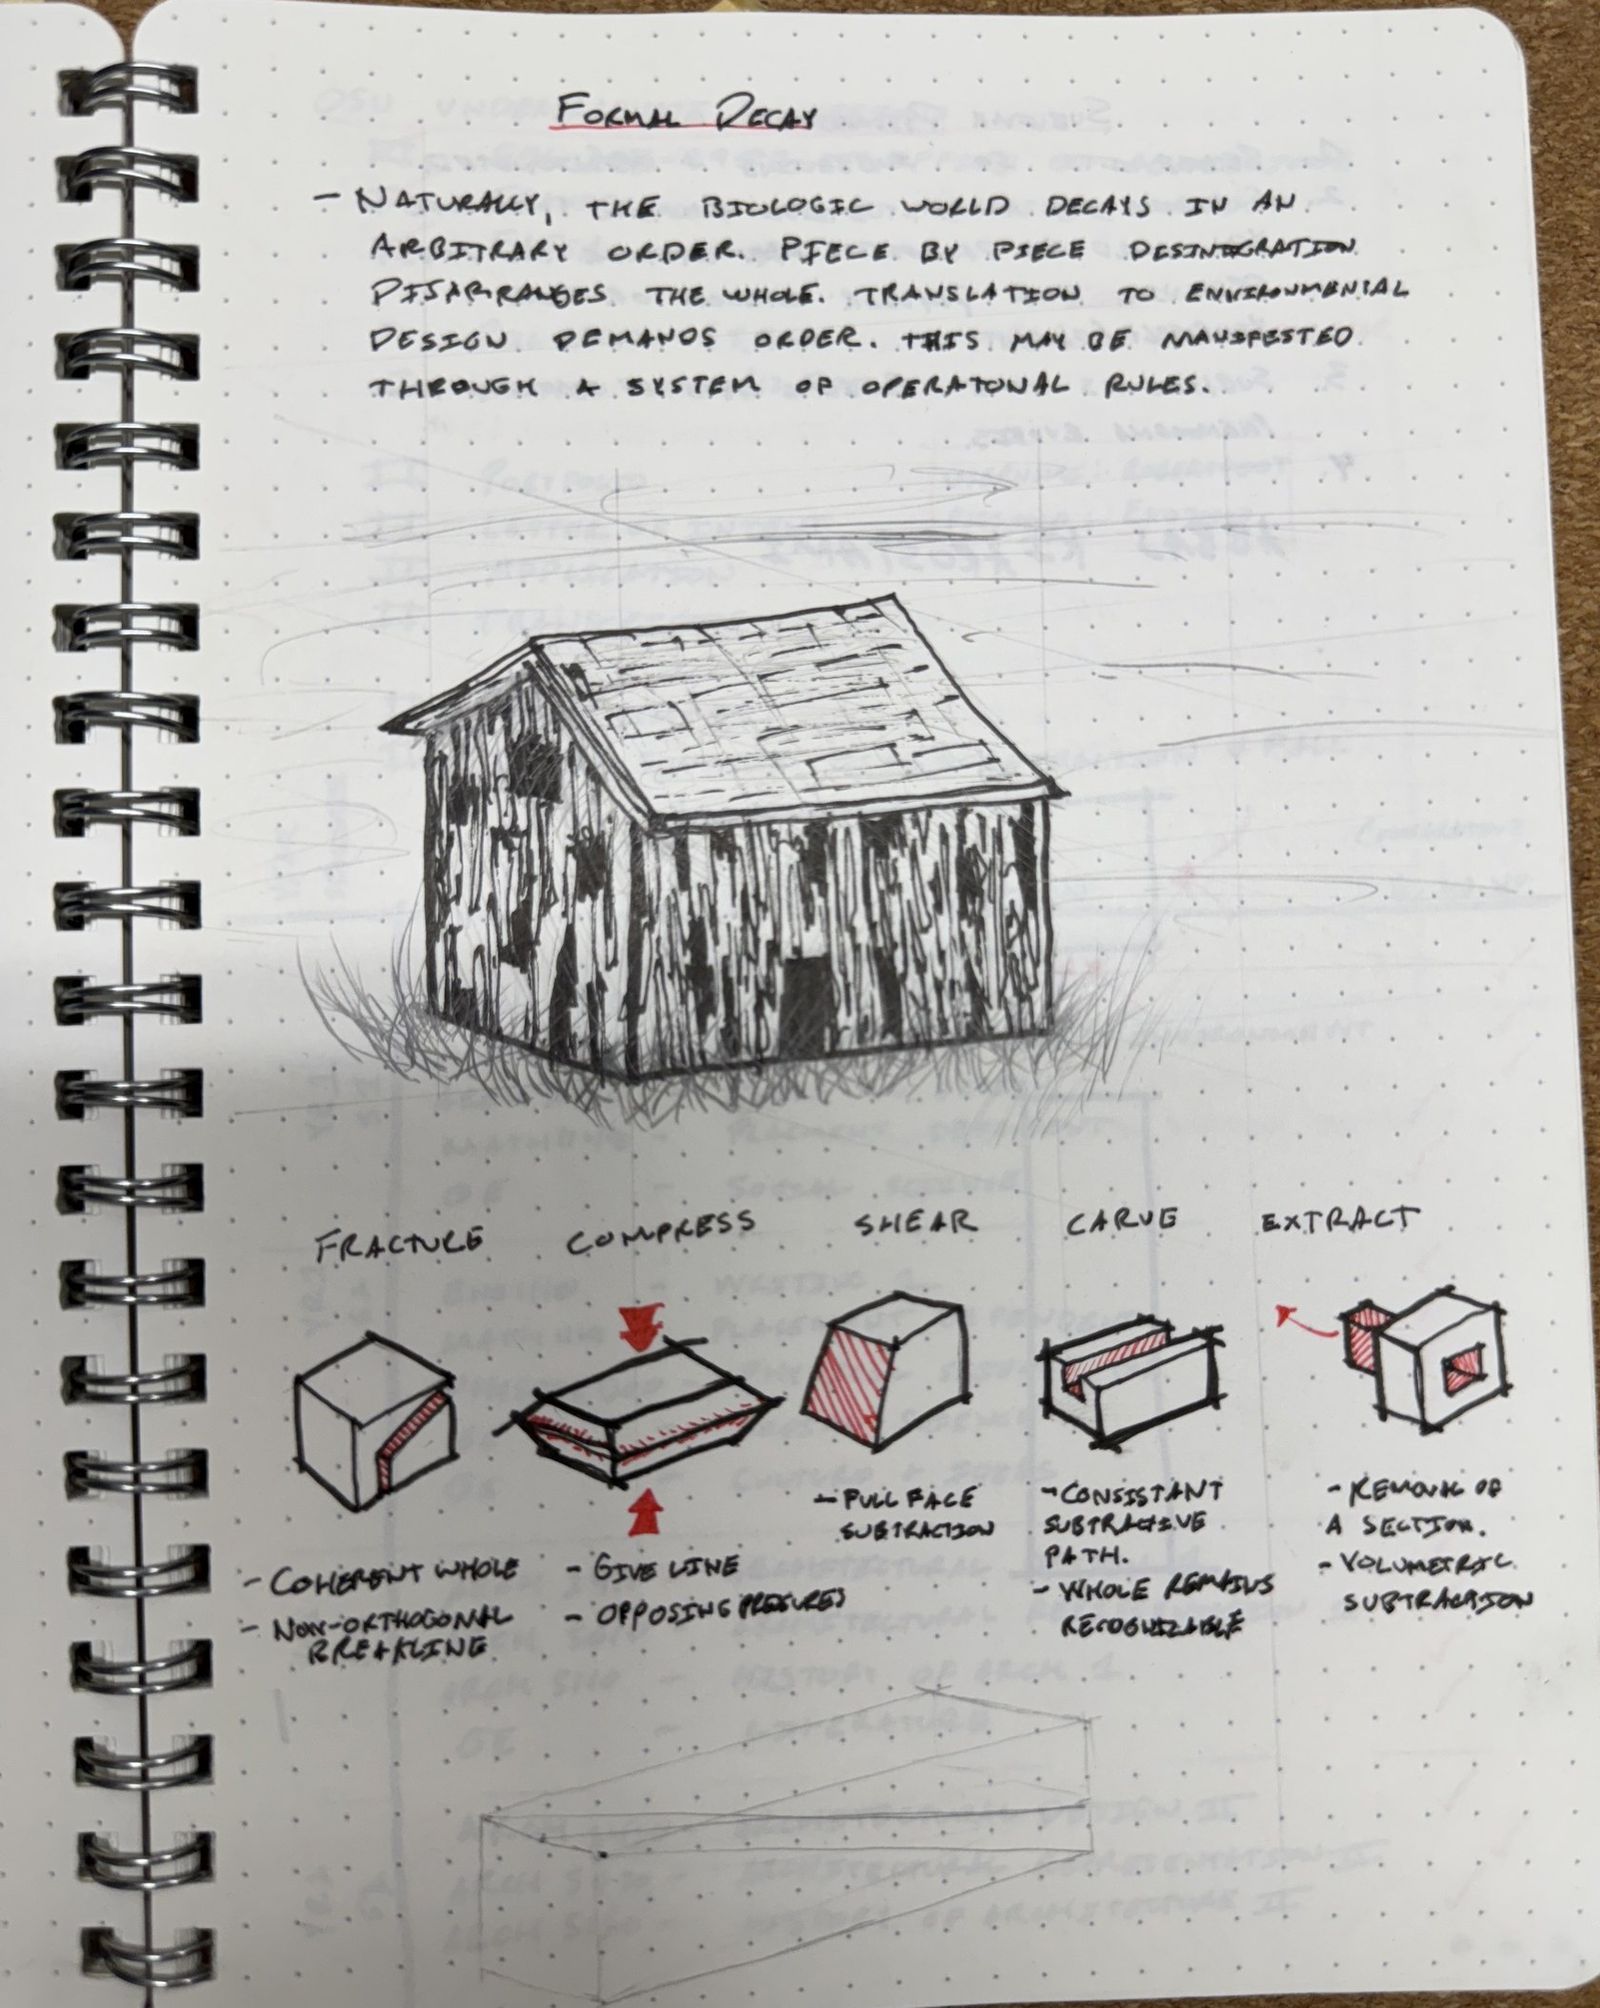
Page titled Formal Ideas: a pencil-shaded drawing of a weathered timber shed, and below it a row of small boxes showing operations such as fracture, compress, shear, carve and extract.
12 Formal ideas.